In southeastern Poland, the Prekmurje region boasts a religious heritage of incredible richness. Amid hills, meadows and villages, wooden churches have stood the test of time, preserving their medieval roofs, murals and sacred art treasures. In Blizne, Haczów and Chotyniec, three UNESCO World Heritage Sites tell a story where Latin Catholic and Eastern Christian traditions intersect. Behind their wooden silhouettes reveal themselves sumptuous interiors adorned with rich pictorial and sculptural decorations.
Table of Contents
The Polish Wood Architecture Route runs through several regions in the south of the country, including Silesia, Lesser Poland (Małopolska), and the Prekmurje (Podkarpackie). In this last region, some 127 sites line the route, showcasing ancestral craftsmanship and an astonishingly diverse heritage. Manor houses, open-air museums, modest chapels, and remarkable Catholic or Eastern Christian churches each tell the story of these territories. Among these buildings, three UNESCO World Heritage Sites deserve special attention: the churches of Blizne, Haczów, and Chotyniec.
Blizne, a wooden church where centuries overlap
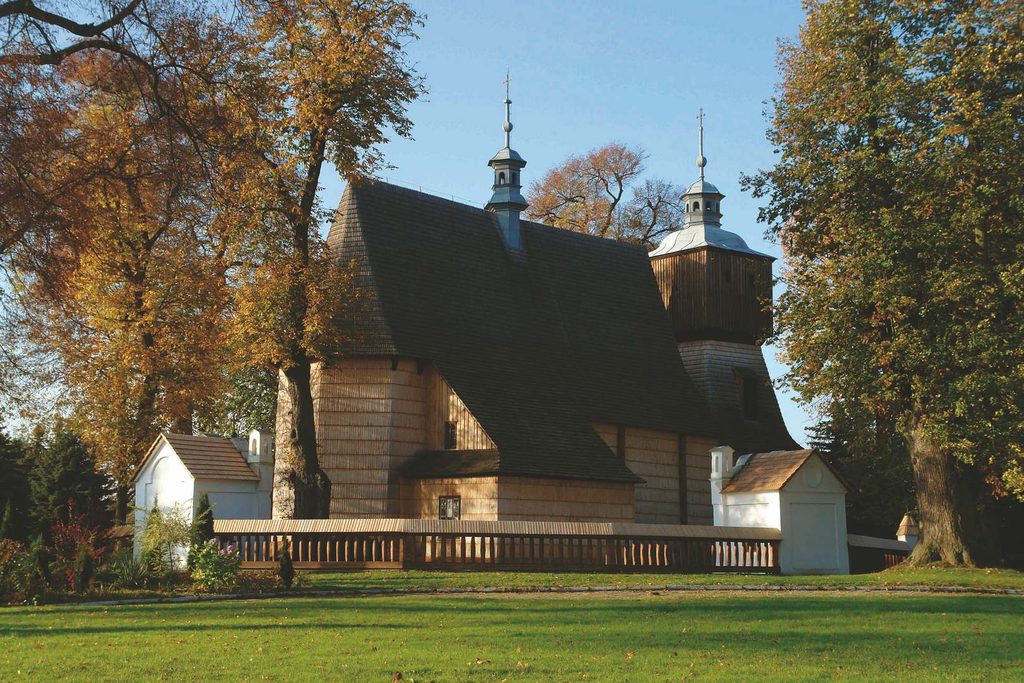
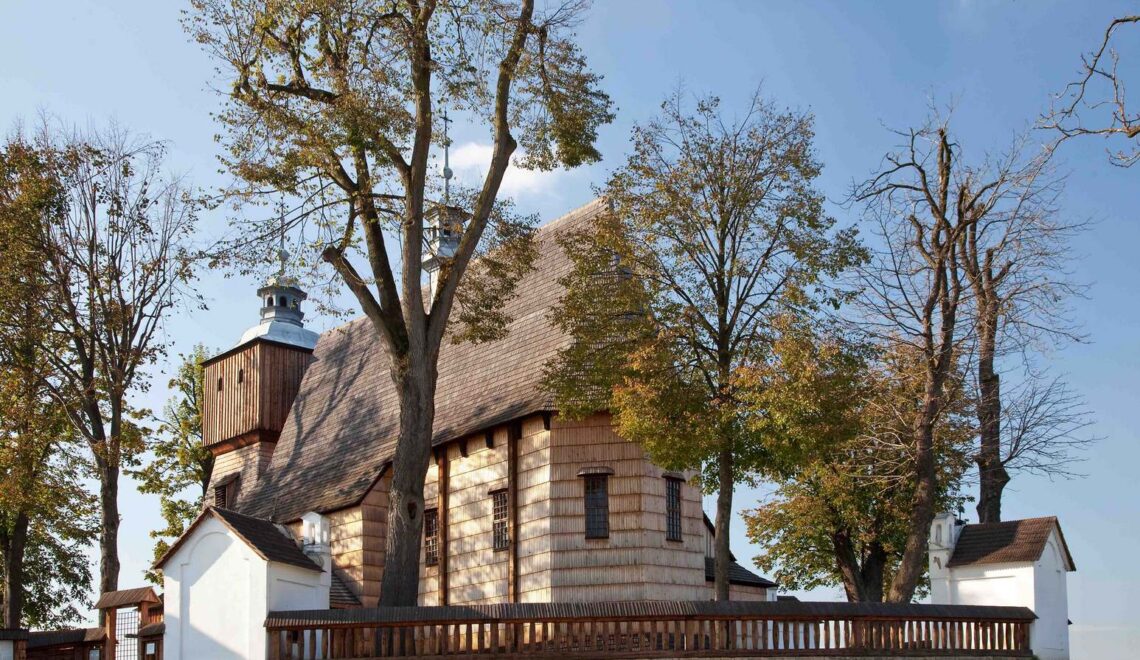
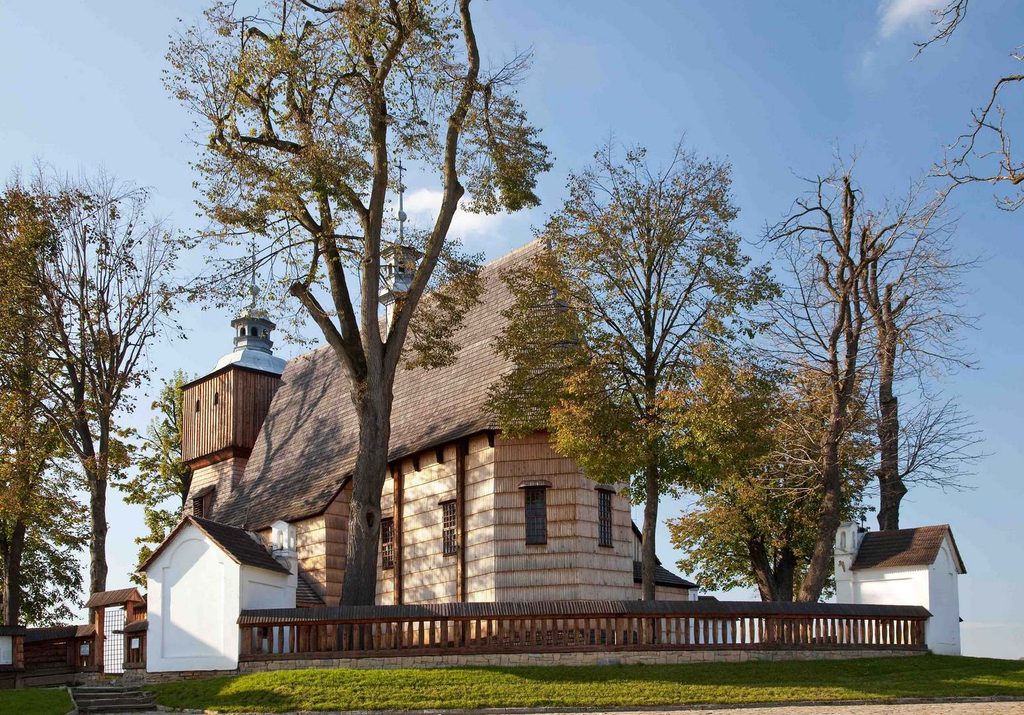
In Blizne, a small village in the Precarpathian region, the Church of All Saints stands on a slight hill, surrounded by old trees. It is one of the most valuable churches in the architecture of medieval Poland. Its walls and roof covered with shingles seem to extend into the landscape. A fence delineates the old parish complex, where buildings related to the village’s religious life also remain. Far from the monumental architecture of large cathedrals, the building is captivating for its balance of proportions, the simplicity of its materials, and its integration into its rural surroundings.
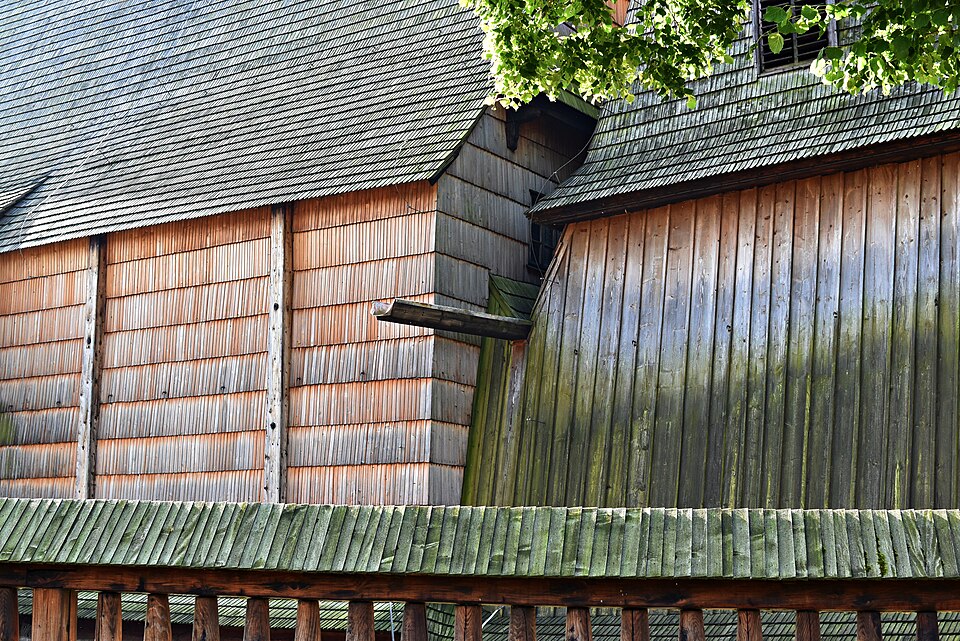
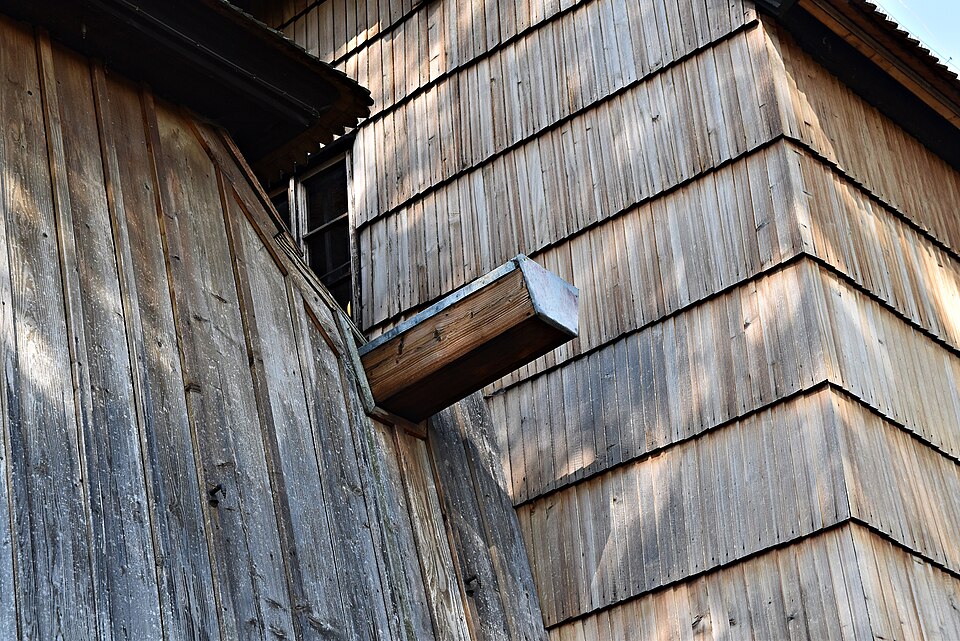
Its construction dates back to the 15th century, as attested by a document mentioning its existence as early as 1470. Like the other wooden Gothic churches in the region, it was built from squared logs arranged horizontally and assembled using traditional carpentry techniques. The walls and roof are protected by a wooden cladding, including shingles arranged in stacked rows. Close to the timber framing of our Alpine regions, this technique promotes the flow of rainwater and protects the structure from moisture. The alternation of horizontal and vertical planks creates a subtle interplay of lines and textures. Beneath this outer covering lies a sturdy solid-timber structure, whose load-bearing walls and roof testify to the craftsmanship of medieval artisans. The bell tower, added in the 17th century, rests on a framework of poles and beams. In 1811, major renovation work modified the appearance of the sanctuary. The covered galleries surrounding it were removed, the exterior walls were clad with shingles, and the sacristy was enlarged. A porch was also added on the south side.
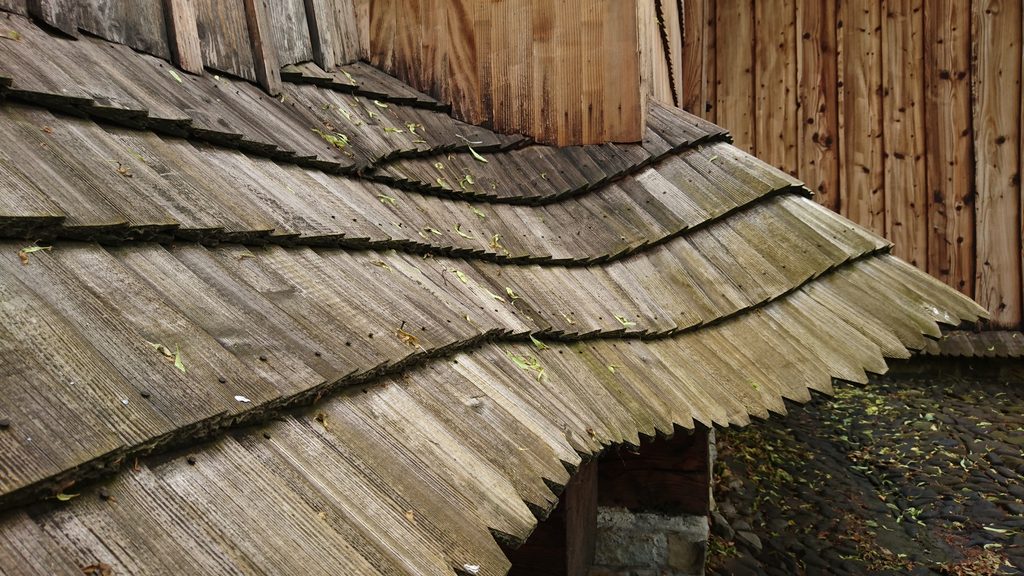
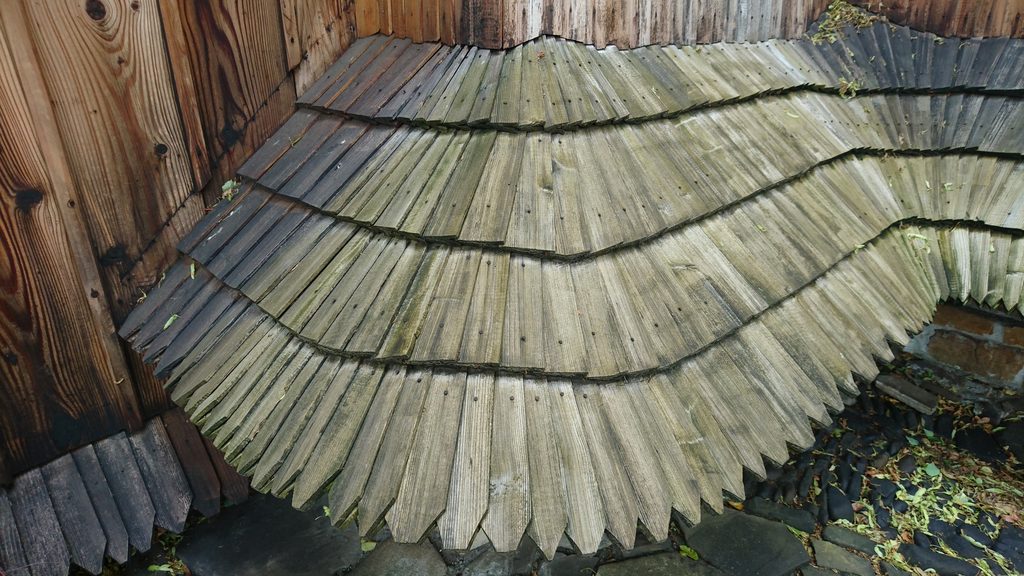
The architecture responded to local resources and know-how. In a region largely forested, wood was an available material that carpenters mastered with remarkable precision. Its durability, however, required constant maintenance: the shingles had to be replaced, the weakened elements repaired, and the paintings protected from moisture. As far as the base of the walls were concerned, the wood was subjected to every possible attention. Small canopies covered with shingles, arranged in stacked rows, protected the lower parts of the building from rainwater. The preservation of the church of Blizne therefore does not only represent an ancient feat. It also testifies to the attachment of successive generations to their place of worship.
When painting tells the Scriptures
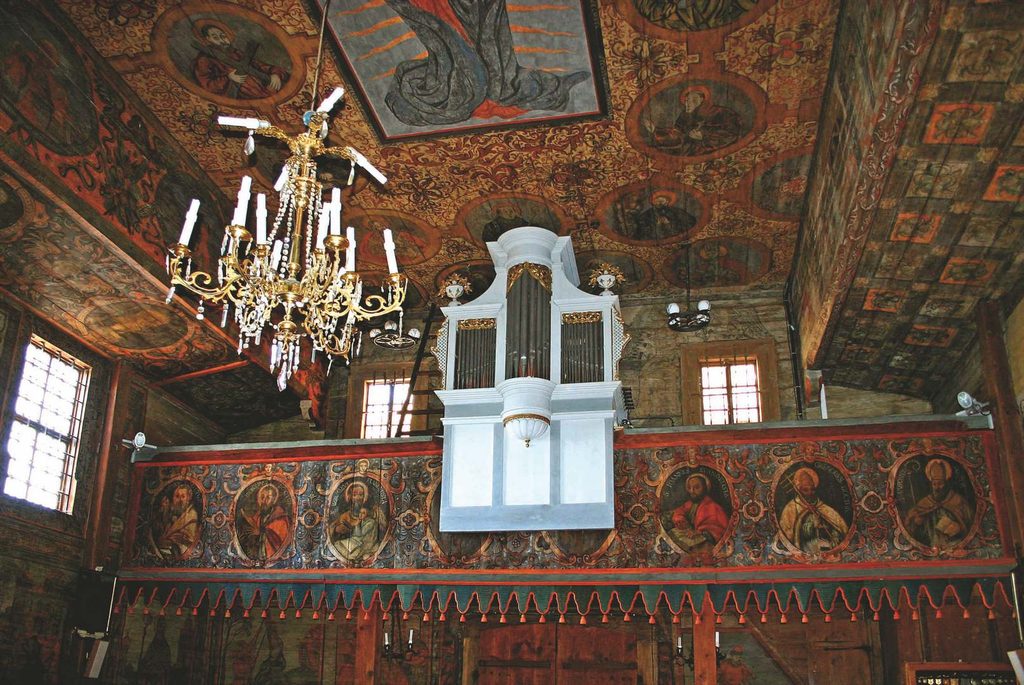
Inside, the contrast is striking. Beneath the ceiling beams, the painted surfaces and the religious furnishings form a much richer universe than the exterior sobriety suggests. The polychromes, created at different times, testify to the transformations in taste and religious sensibility.
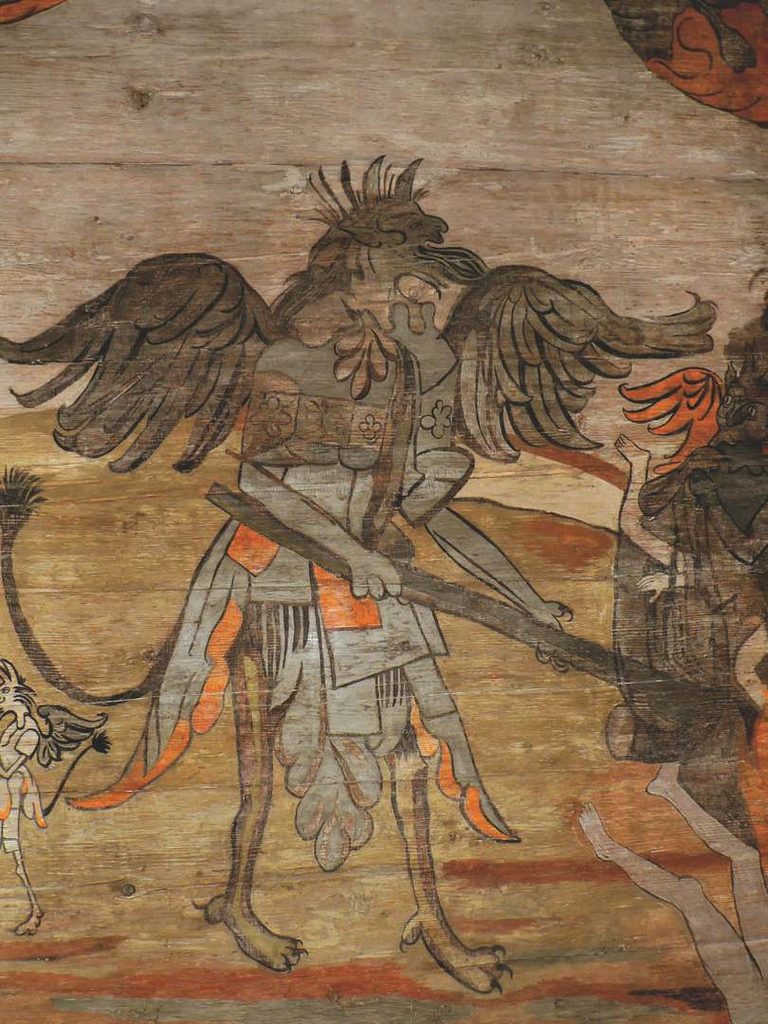
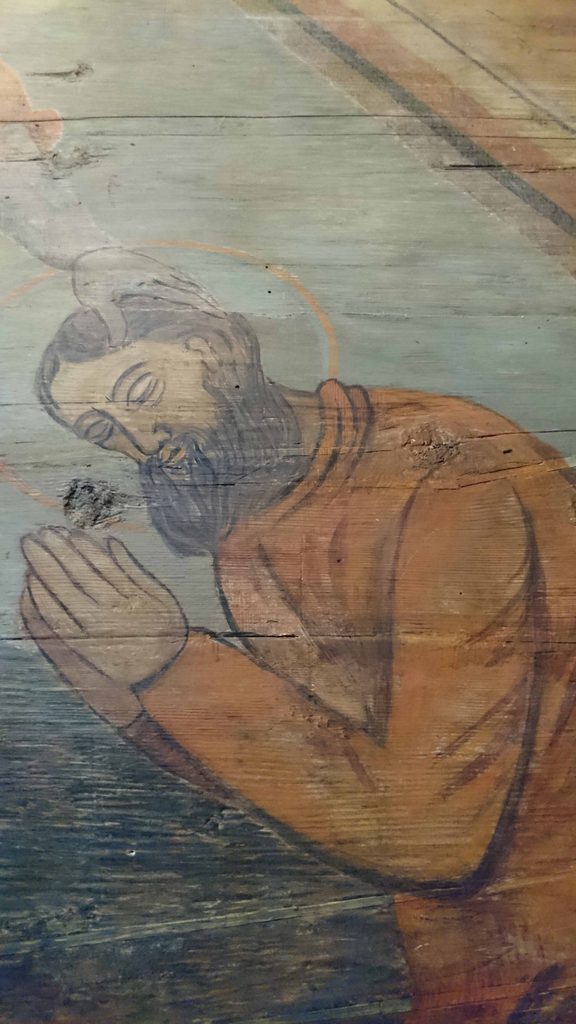
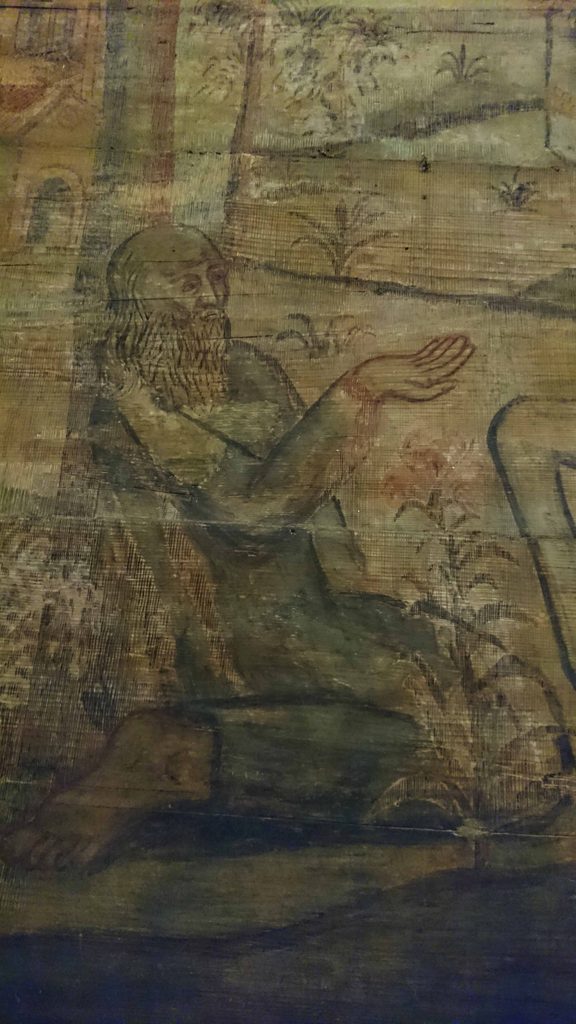
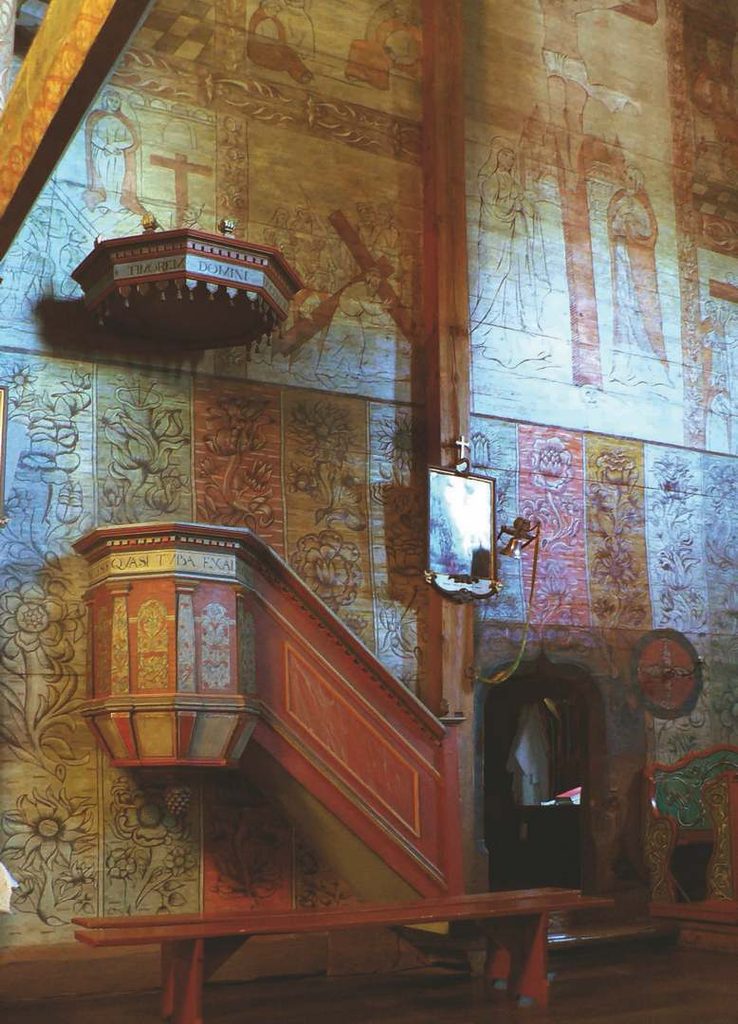
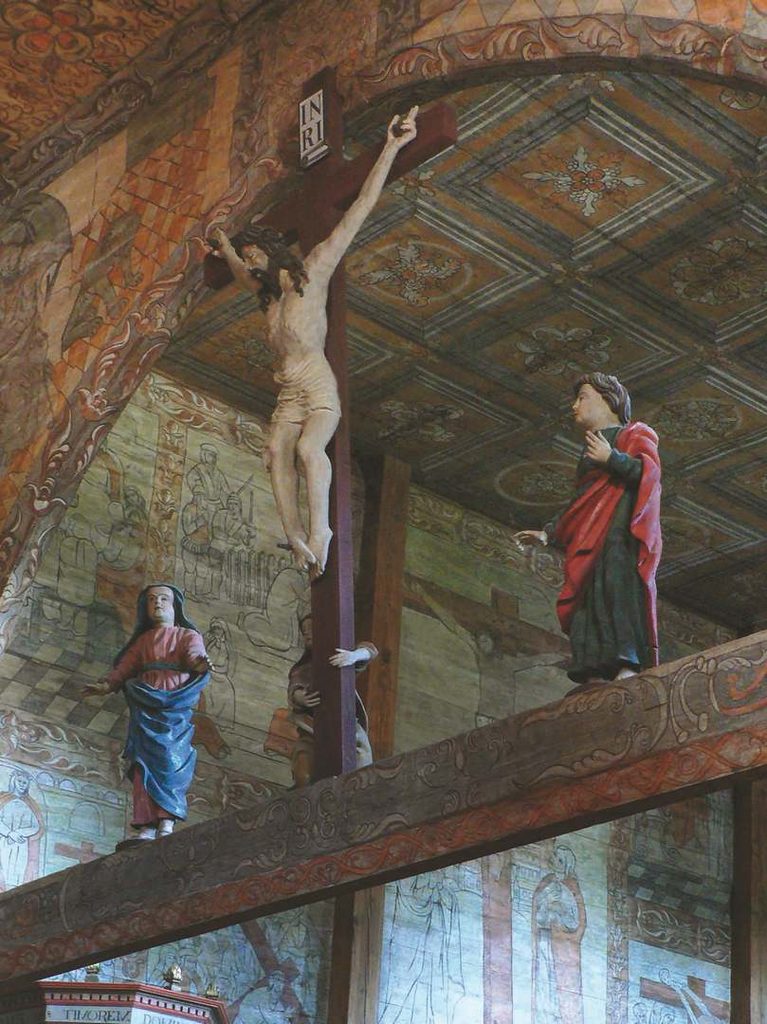
Fragments of the decoration date from 1549. Other painting campaigns were undertaken in 1649 and around 1700. This succession is particularly interesting: instead of presenting a single-minded ensemble, the church retains the traces of several generations of patrons and artists. The figurative compositions are juxtaposed with ornamental floral motifs, while successive additions have altered the appearance of the interior space.
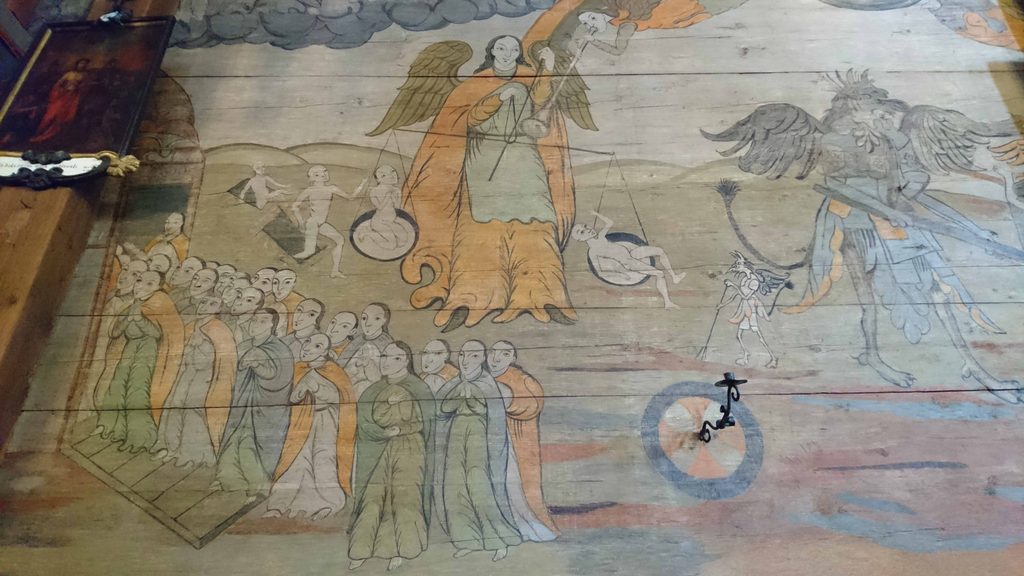
In rural churches, images had an essential function. They gave a visible form to episodes of Christian history, presented the saints as objects of veneration for the faithful, and conveyed religious teachings to a population largely unable to read. The walls thus became the pages of a book open to all, which was called "The Bible of the Poor".
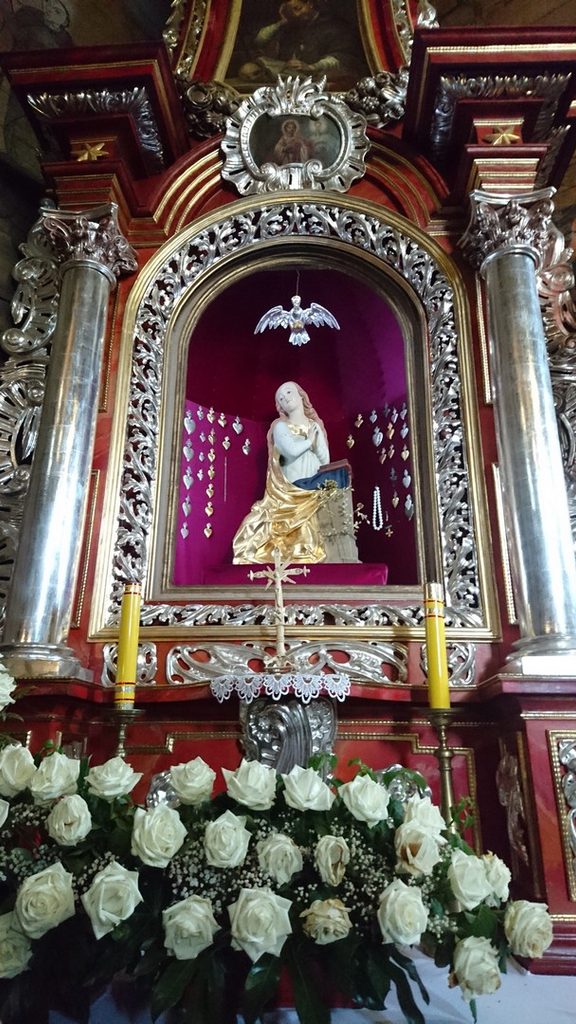
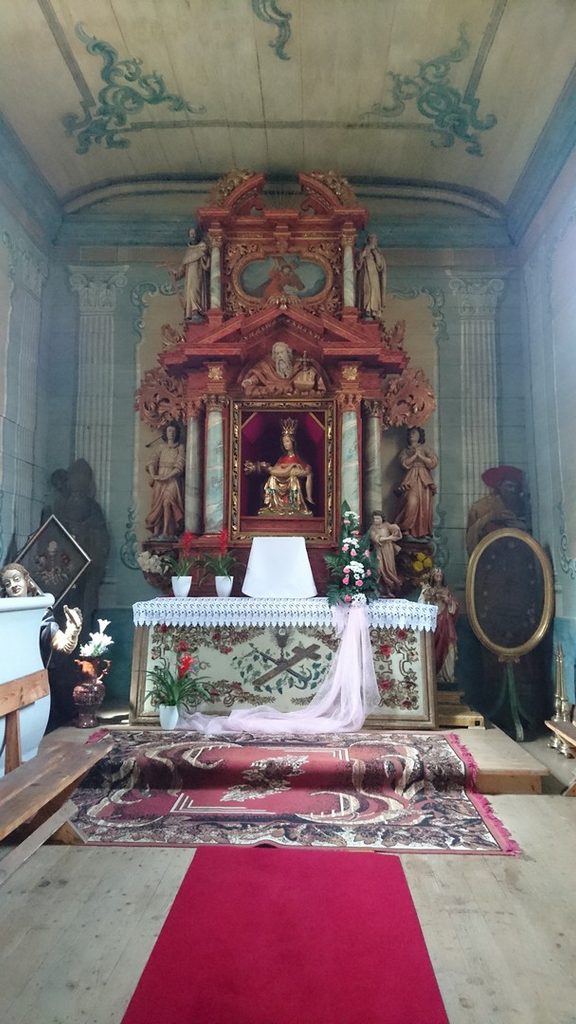
In a side altar, a Virgin attracts the eye. Carved around 1515-1520, this Virgin of the Annunciation, called Notre-Dame-Pleine-de-Grâce, originally belonged to a late Gothic altarpiece, located in the main altar. Carved in elm wood, Mary is kneeling in front of an open book. Her bowed face, joined hands, and the flowing folds of her golden cloak suggest the moment when she interrupts her reading to listen to the archangel Gabriel. This statue is inspired by aan engraving fromAlbrecht Dürer and is marked by the influence of the sculptor Veit Stoss. After being relegated to the attic of the church, it has found its place among the treasures of the sanctuary.
©. B. Postel.
In Blizne, the paintings are accompanied by furniture of great artistic value. The wooden pulpit, made in 1604, dates from the late Renaissance.The high altar, installed around 1700, still houses a painting of the Virgin Mary dating from the mid-17th century. These works show how artistic styles have succeeded one another without completely erasing the earlier forms.
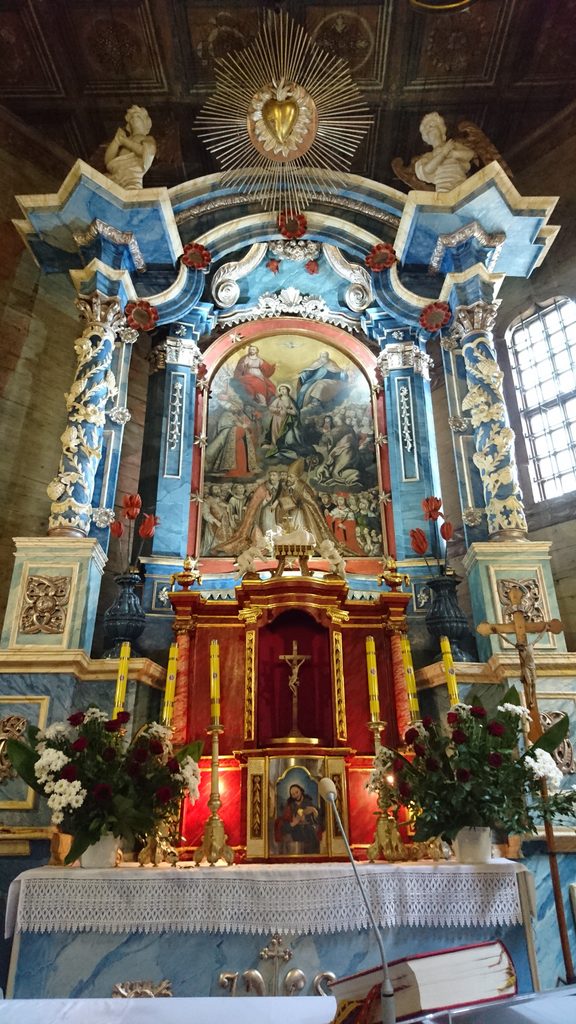
A preserved religious memory
However, the history of the building is anything but static. In the 19th century, several modifications transformed its appearance, notably the disappearance of the covered galleries that once surrounded certain parts of the church. The old paintings were also covered before being gradually rediscovered and restored in the 20th century. These interventions raise a fundamental question for the conservation of heritage: how to restore an ancient decor without erasing the transformations that are also part of the monument’s history? In Blizne, the various layers of paint and the elements of furniture are all testimonies to this long evolution.
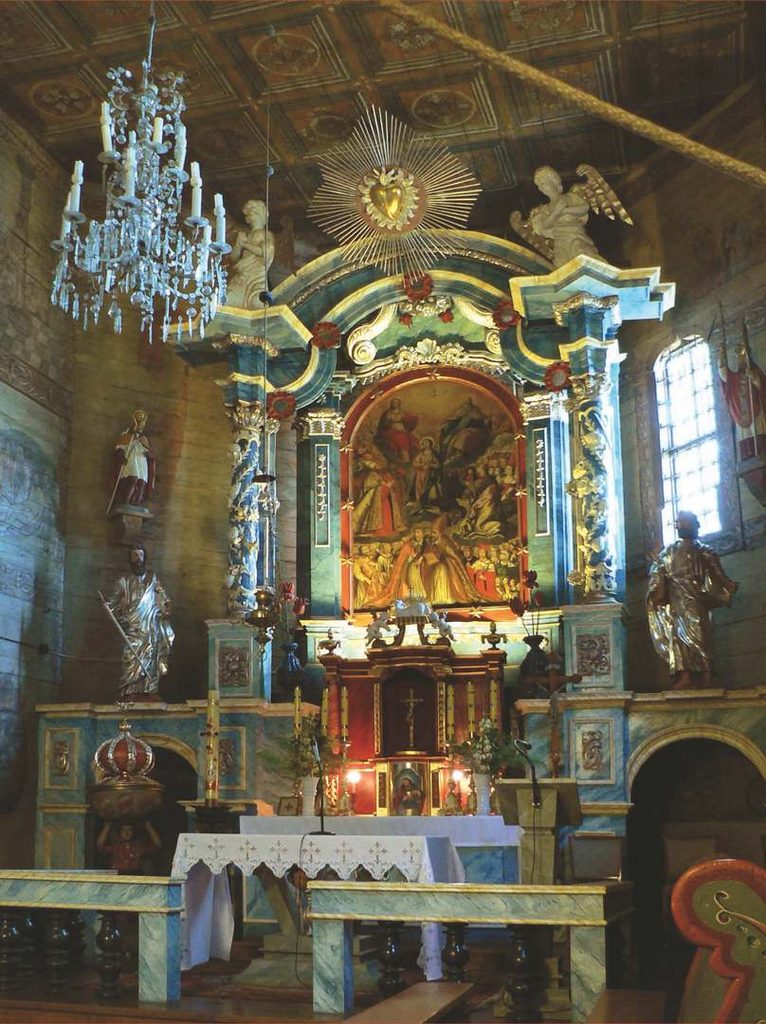
The surrounding landscape fully contributes to the interest of the site. The trees, the parish buildings, and the layout of the grounds remind us that the church was not an isolated monument, but the spiritual and social center of a rural community. This remarkable alliance between architecture, history, and the environment contributed to its inscription on the UNESCO World Heritage List in 2003, alongside five other wooden churches from southern Poland.
Haczów, a cathedral made of wood with medieval paintings
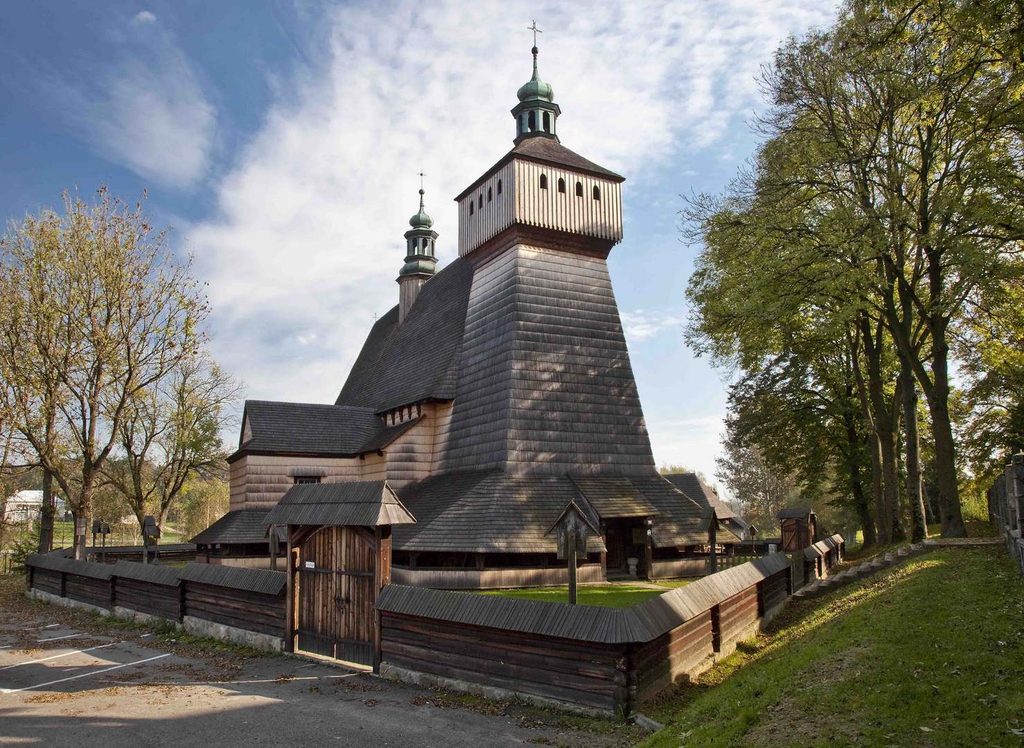
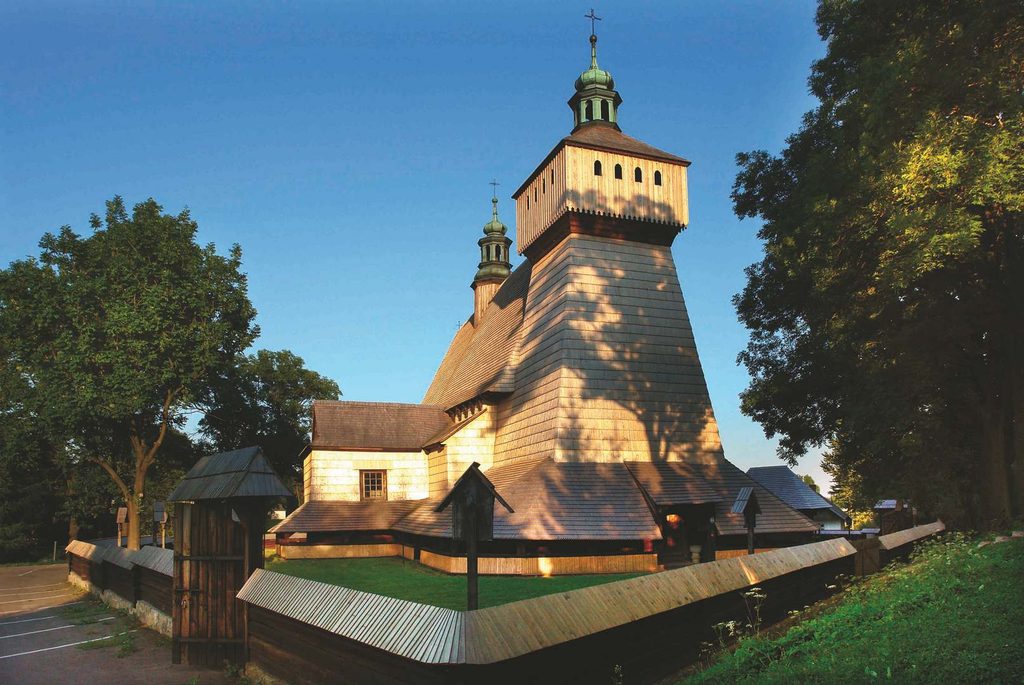
A few kilometers from Blizne, Haczów holds another surprise. On a height overlooking the western bank of the river Wisłok, an imposing wooden church unfolds its long roof of shingles. Dedicated to the Assumption of the Virgin Mary and to Saint Michael the Archangel, this church is among the oldest in Poland and constitutes the largest wooden Gothic church in the world. Its dating has long been debated. Dendrochronological studies, based on the analysis of the growth rings of the wood, place the beginning of its construction at the turn of the years 1450 and 1460. A foundation by the king Casimir IV Jagellon (1427-1492) is envisaged, but not definitely established.
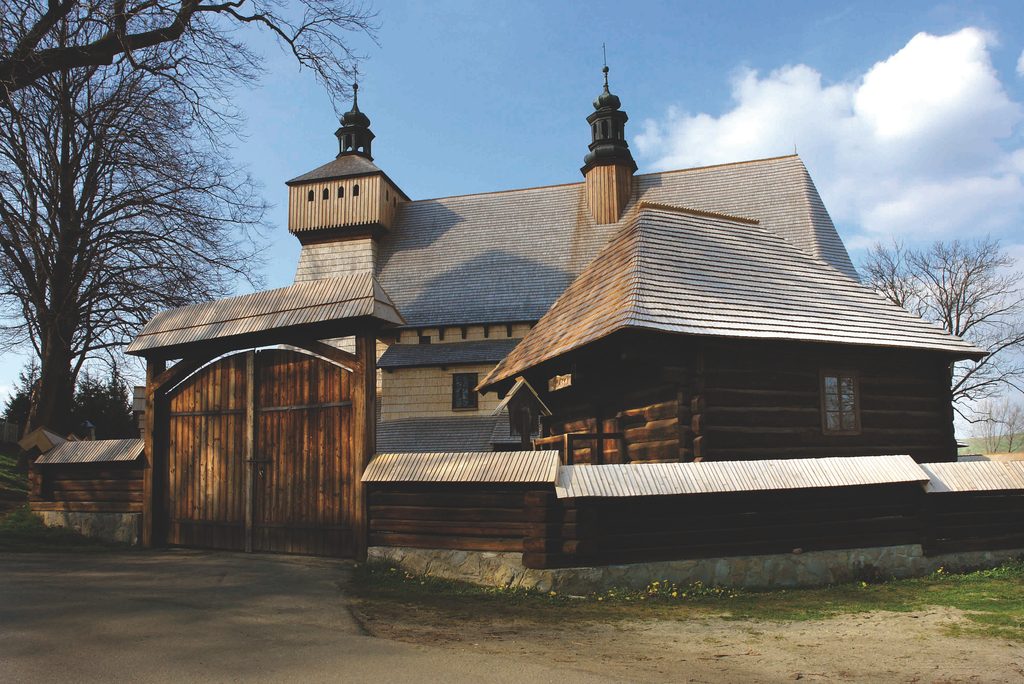
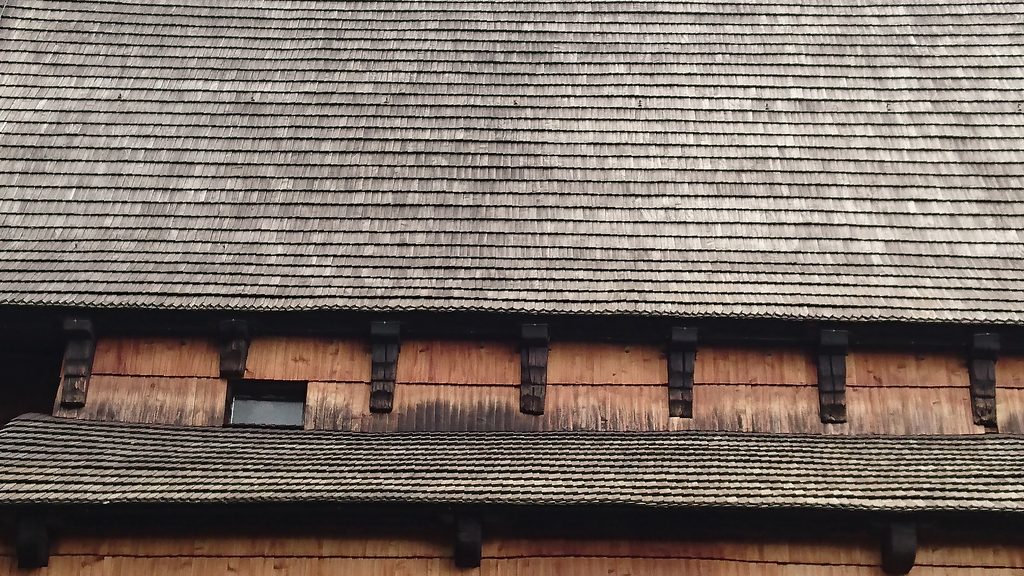
Its roof has hardly changed since its construction. Its sturdy bell tower, its covered galleries, and the harmony of its proportions give it a look that is both understated and full of character. In the 17th century, the church was enlarged and completed with a bell tower, a small bell turret, and external galleries. These latter, called Soboty, were especially designed to provide shelter for worshippers who sometimes travelled long distances to attend Sunday services. Their name is associated with Saturday, when some parishioners would arrive at the church ahead of the following day's services.
An exceptional book of images from the 15th century
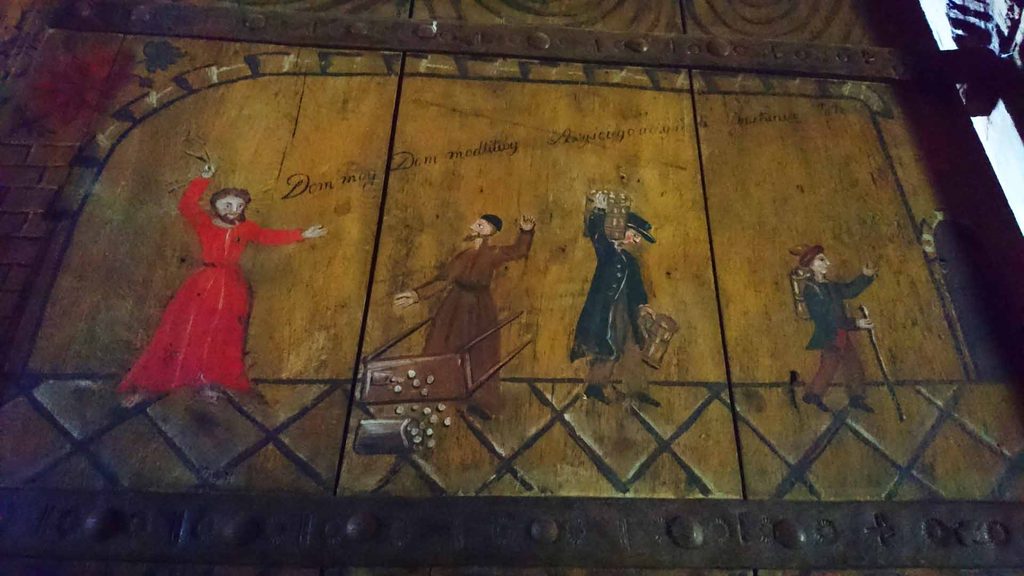
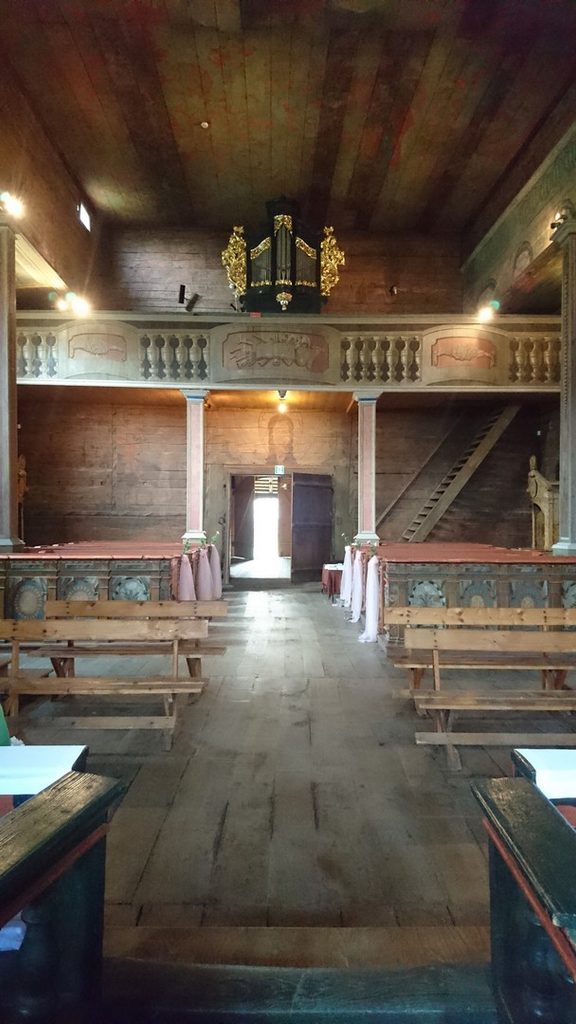
The true treasure of Haczów lies within. The nave and choir, joined under a single roof, surprise with their dimensions. A set of Gothic paintings executed around 1494 unfolds on the walls, constituting one of the most important figurative scenes of the 15th century preserved in Poland. The painters worked directly on the wooden support, previously prepared and covered with a thin clear layer. The scenes, delineated by ornate frames, are organized into superimposed registers. The characters stand out against luminous backgrounds, while the contours emphasize the gestures and expressions.
On the north wall of the choir, a cycle dedicated to the Passion of Christ recounts the episodes of his last days. On the south wall, the martyrdom of Saint Stanislaus, the crowning of the Virgin and Saint Michael the Archangel are particularly prominent. In the nave, a monumental representation of Saint Christopher draws particular attention. According to Christian tradition, this giant is said to have carried the Infant Jesus on his shoulders to make him cross a river. His presence in medieval churches also corresponded to a protective belief: looking at his image was said to preserve against sudden death during the day. Other compositions illustrate episodes from the Book of Genesis. This presence of scenes from the Old Testament, relatively rare in comparable Gothic ensembles, contributes to the originality of the decor in Haczów.
The paintings not only seek to beautify the walls. They also organize religious instruction within the very space of the church. The worshippers could follow the major stages of biblical history there, recognize the holy protectors, and meditate on the sufferings of Christ. The gaze thus moved from one scene to another, as in a narrative that is visualized rather than read.
Works rescued from oblivion
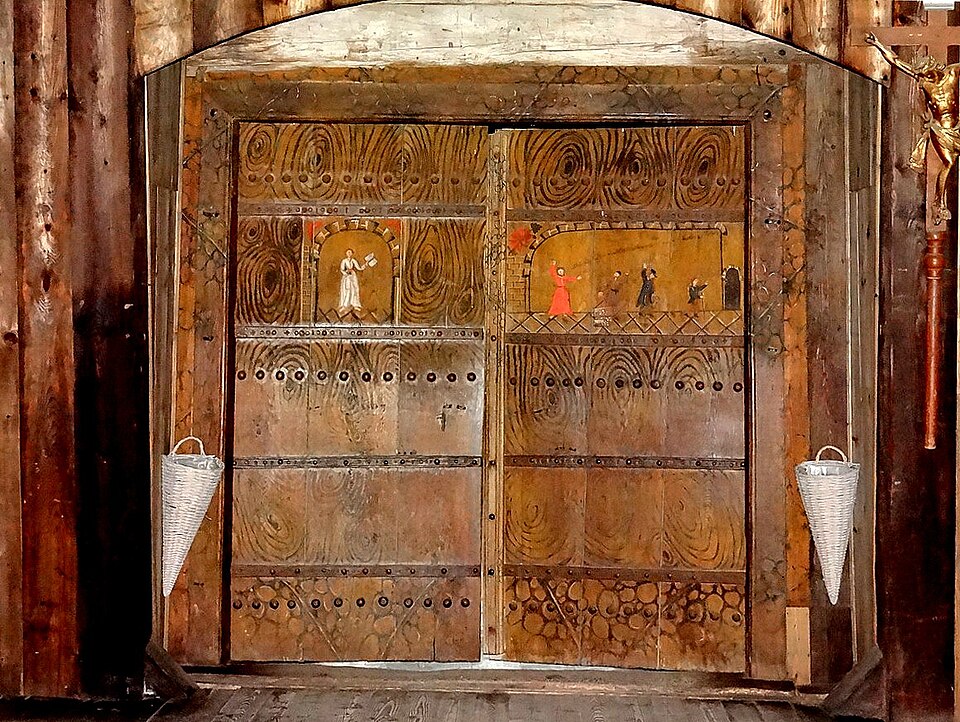
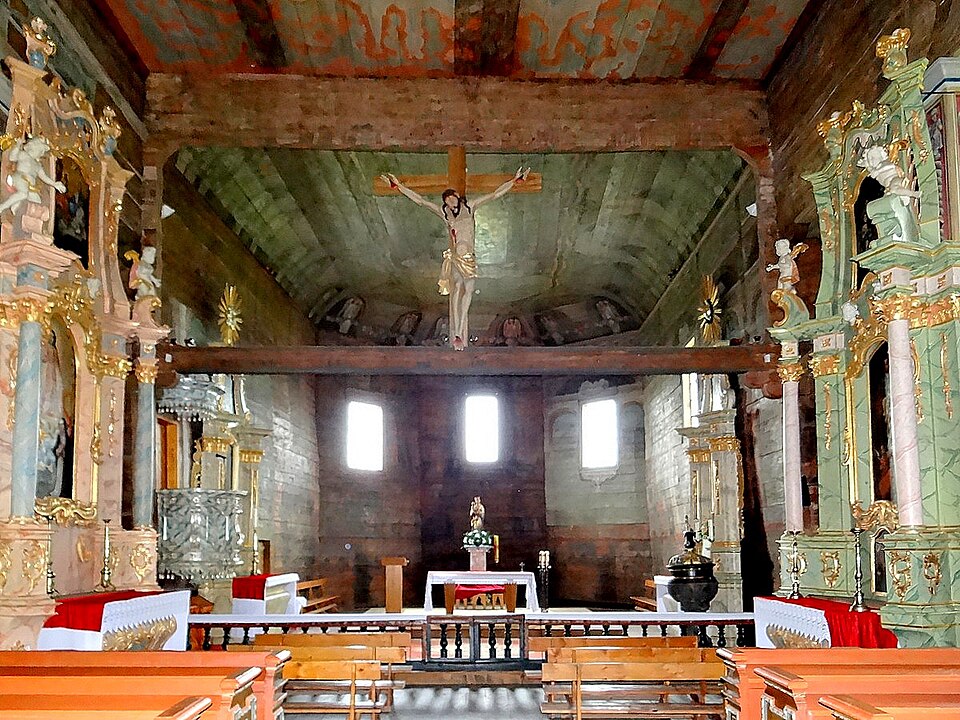
The preservation of these paintings is almost a matter of patrimonial miracle. Over the centuries, the transformations of the church led to the disappearance of certain parts of the decoration. Windows were pierced, chapels were added, and the medieval paintings were covered with plaster or more recent decorations. Their rediscovery has profoundly changed our understanding of the monument. For a long time considered a later construction, the edifice revealed, through its paintings, its medieval origin. Scientific research has subsequently enabled us to clarify its chronology.
The furniture also contains several remarkable works of art. A late Gothic sculpture of the Virgin and Child, dating from the 1540s-1550s, attests to the persistence of medieval forms in the 16th century. Side altars, a pulpit, an 18th-century organ case, and 16th-century stone baptismal fonts complete this ensemble. In the Chapel of Notre-Dame-des-Douleurs is a copy of a Gothic Pietà, the original of which, dated to around 1400, is preserved in the neighboring parish church in masonry.
An inseparable monument of its landscape
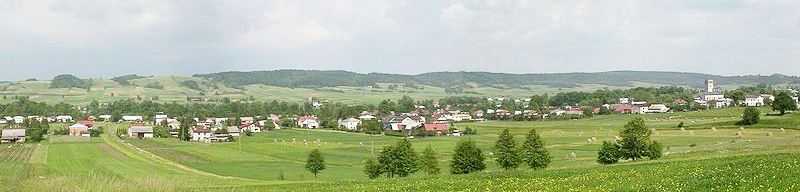
From the outskirts of the church, the Wisłok valley places the monument within its surroundings. The cultivated land, the trees and the houses of the village form a landscape whose organization has changed over the centuries, but where the rural character of the territory remains alive. The church occupies a high position on a cliff overlooking the river. This choice of location makes it visible in its immediate surroundings. A covered fence of wooden beams now surrounds the grounds, where an old parish barn still stands. Haczów’s inclusion in the World Heritage List in 2003 therefore not only rewards its antiquity or the quality of its paintings. It also acknowledges the coherence of an architectural ensemble where construction techniques, interior decorations and the rural landscape remain closely linked.
3. Chotyniec, a glory of Eastern Christian tradition
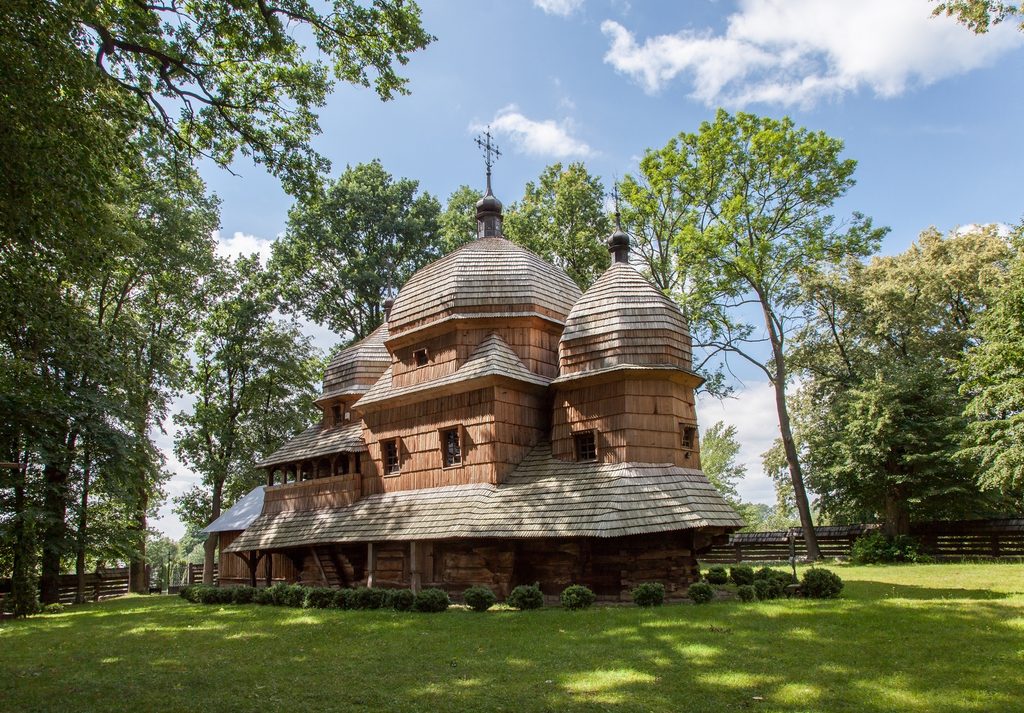
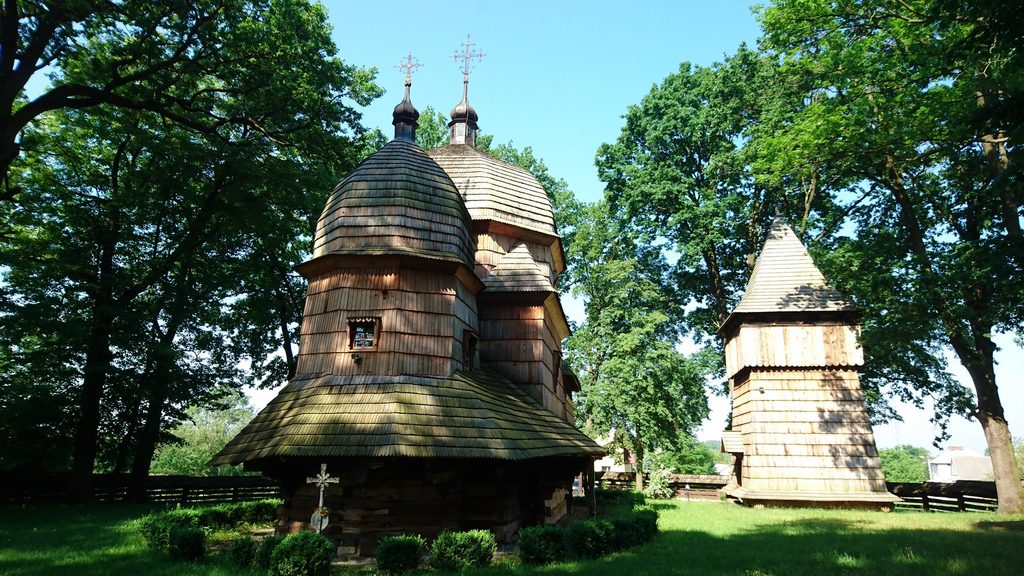
In Chotyniec, near the Ukrainian border, the religious landscape is changing. The elongated lines of the Latin Gothic churches give way to a structure dominated by three wooden domes. The sanctuary of the Nativity of the Most Holy Mother of God belongs to a different architectural and liturgical tradition, that of the tserkvas (from the Ukrainian tserkva meaning «church») from the Carpathians.
The building stands on a slight elevation, away from the center of the village. Large trees surround the parish enclosure, while a cemetery extends behind the sanctuary. An independent bell tower completes this ensemble, whose silhouette stands out clearly from those of Blizne and Haczów.
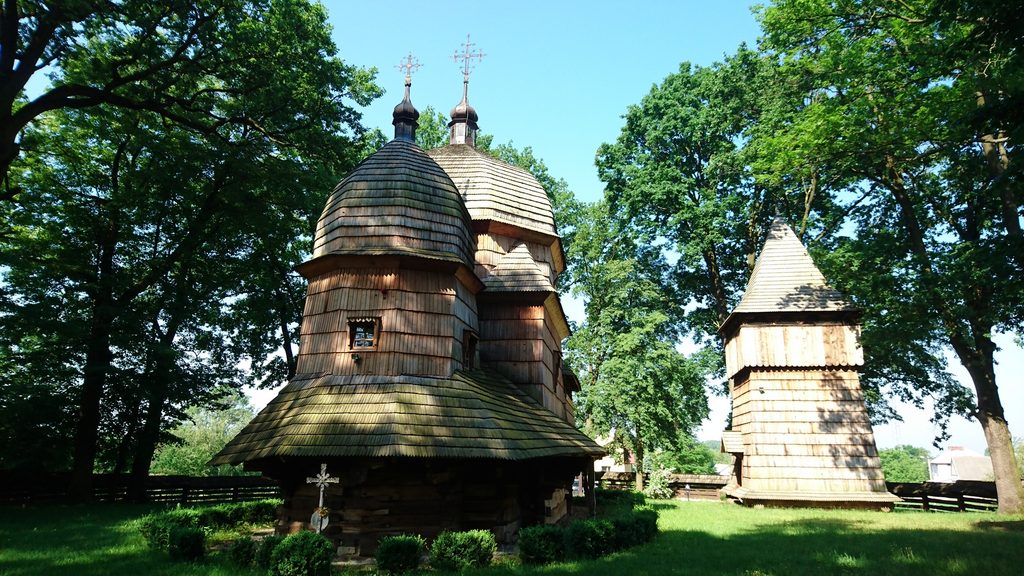
Its construction generally dates from around 1600, although its exact date remains debated. Some ancient documents mention the year 1733, but this date could correspond to a restoration rather than the original construction. The building features a tripartite layout characteristic of churches of the Eastern tradition: a narthex to the west, a central nave, and a sanctuary to the east. Each part is surmounted by a dome, the dome of the nave being the highest. The walls and roofs are covered with wooden shingles, while a projecting roof protects the lower parts of the building.
The architecture thus combines local technical solutions with a symbolic conception of the sacred space. The sanctuary, oriented to the east, is reserved for liturgical celebrations, while the nave welcomes the worshippers. Between the two stands the most characteristic element of the interior: the iconostasis.
The iconostasis, a border populated with saints
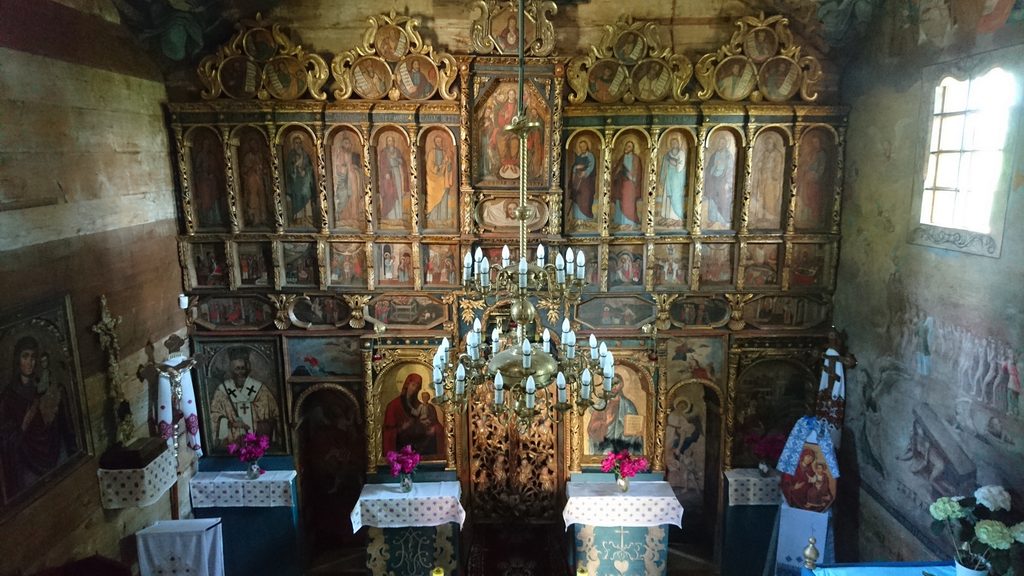
Unlike a simple altarpiece placed behind the altar, the iconostasis separates the nave from the sanctuary. But this separation also has a theological dimension: the images make visible Christ, the Virgin, the saints and the events of salvation history. The iconostasis thus expresses the relationship between the earthly and the heavenly world. The lower registers include, among others, Christ Pantocrator («All-Powerful»), depicted as the sovereign of the universe, the Virgin Hodigitria, who designates her son as the path to follow, Saint Nicholas and the Nativity of the Virgin.
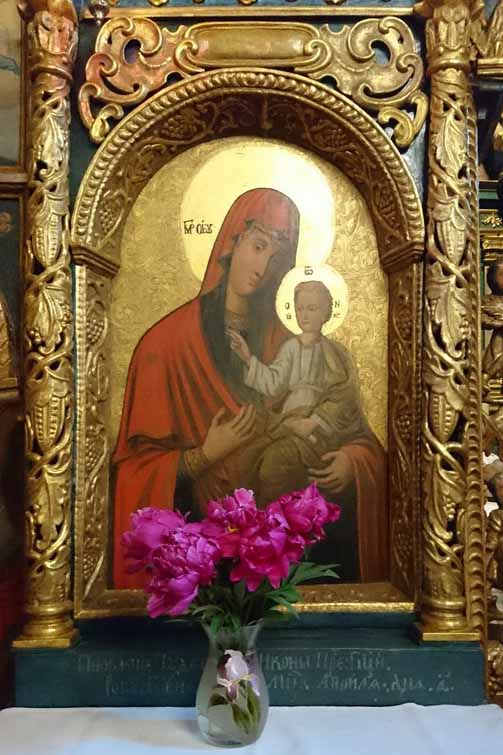
The Virgin Hodigitria (from the Greek Hodégétria, «The one who shows the way» holds the Child Jesus on her left arm, while from her right hand she points him with her finger or hand. This gesture of Mary indicates that Jesus Christ is «the way, the truth and the life».
At the center of the iconostasis, the royal doors, reserved for certain moments of the liturgy, present a remarkable sculpted decoration. The Jesse Tree, a symbolic representation of Christ’s genealogy, can be recognized there. On either side, the deacon doors complete this composition. The upper registers develop other religious themes: the major feasts of the liturgical year, the Last Supper, the Mandylion, image of Christ's face on a fabric, and the Déisis, in which Christ appears surrounded by figures interceding before him. Further up are representations of the Virgin, the prophets, and the Crucifixion.
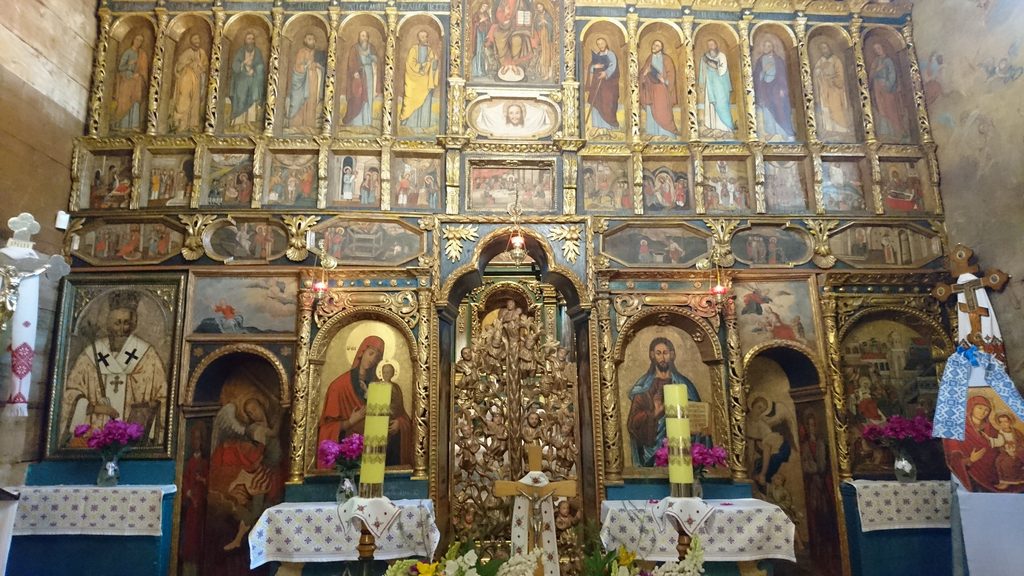
The icons preserved in Chotyniec date mainly from the 17th and 18th centuries. Some were restored or modified in 1753, especially around the doors of the iconostasis. Their presence attests to the continuity of an artistic tradition in which images are not only works intended to be admired but also means of prayer and devotion.
The Last Judgment, a fresco populated with angels and demons
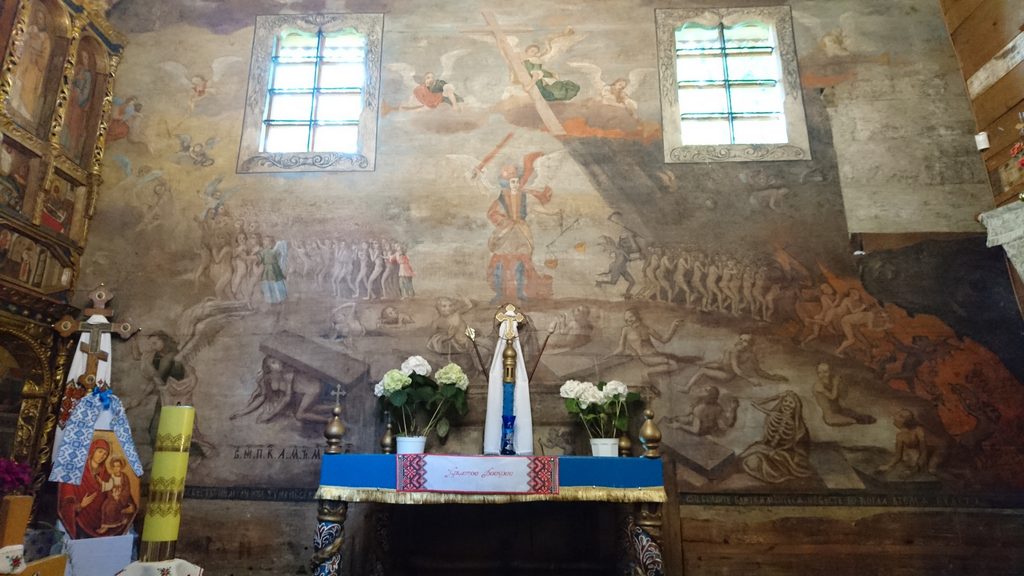
While the iconostasis immediately catches the eye, another work gives Chotyniec its exceptional character. On the south wall of the nave is a vast representation of the Last Judgment, created in 1735. The composition, approximately six meters high and wide, occupies almost the entire surface of the wall. It was painted in tempera on a canvas attached to wooden beams, a technique that distinguishes it from paintings executed directly on the walls. The spectacle is breathtaking. In an arrangement organized in several levels, heaven and earth seem to merge at the moment of the judgment of souls. At the top, Christ appears surrounded by celestial figures. Lower down, angels, human figures, and demonic creatures are depicted.
The painting depicts the separation of the elect and the damned, a central theme in Christian iconography of the Last Judgment. Angels and demons participate in a vast dramaturgy in which salvation and condemnation play out. The work strikes as much for its dimensions as for its narrative ambition. Unlike the settings organized into small independent scenes, it develops a single grand subject that transcends the usual divisions of architecture. The wall becomes an autonomous pictorial space, entirely dedicated to the vision of the end of time.
Such monumental paintings are relatively rare in the tserkvas made of wood. Their preservation in Chotyniec is therefore a particularly valuable testimony to the religious art of the region.
The iconographic repertoire does not stop there. Representations of the four evangelists also occupy parts of the interior structure, while other ancient icons are preserved on the north wall of the nave. Among them is a 17th-century Hodigitria Virgin, restored in 1691, as well as a representation of the Nativity of the Virgin.
A church at the heart of a painful history
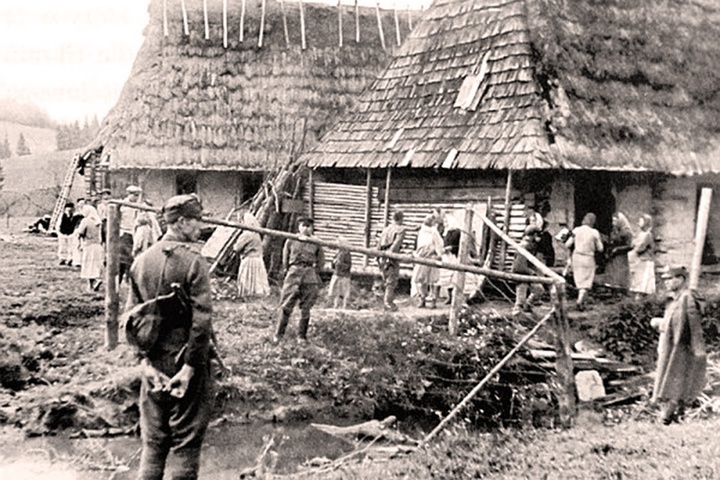
However, Chotyniec’s significance goes far beyond its artistic qualities. The church bears witness to the history of the populations of the Eastern Christian tradition who lived in this part of the Carpathians, a territory marked by border movements and the coexistence of several cultures.
After the Second World War, political and territorial upheavals profoundly affected the Ukrainian and Ruthenian communities in Poland. In 1947, theOperation Vistule led to the forced displacement of tens of thousands of Ukrainians and Lemkos (Slavic ethnic group from the Carpathians) towards the western and northern territories of the country. This operation was organized by the Polish communist regime, installed in power after the Second World War under the influence of the Soviet Union. It was officially aimed at fighting the Ukrainian nationalist guerrilla, but also pursued the objective of dispersing and assimilating the Ukrainian and Ruthenian minorities. The Greek-Catholic communities were particularly affected.
In Chotyniec, this rupture interrupted the continuity of parish life. The church lost its original religious function for several decades. It was only in 1990 that it was restored to the Greek-Catholic community, allowing the resumption of liturgical life. This history gives another dimension to the icons and paintings preserved in the sanctuary. They are witnesses of a religious culture that survived the population displacements, political changes, and the closure of many places of worship.
The inscription of Chotyniec on the UNESCO World Heritage List in 2013 is part of a cross-border initiative involving Poland and Ukraine. Sixteen tserkvas of Carpatian Mountains have thus been recognized for their exceptional architectural and cultural value. They illustrate several regional traditions, including that of the Halych, to which Chotyniec belongs.
A living heritage, between nature and memory
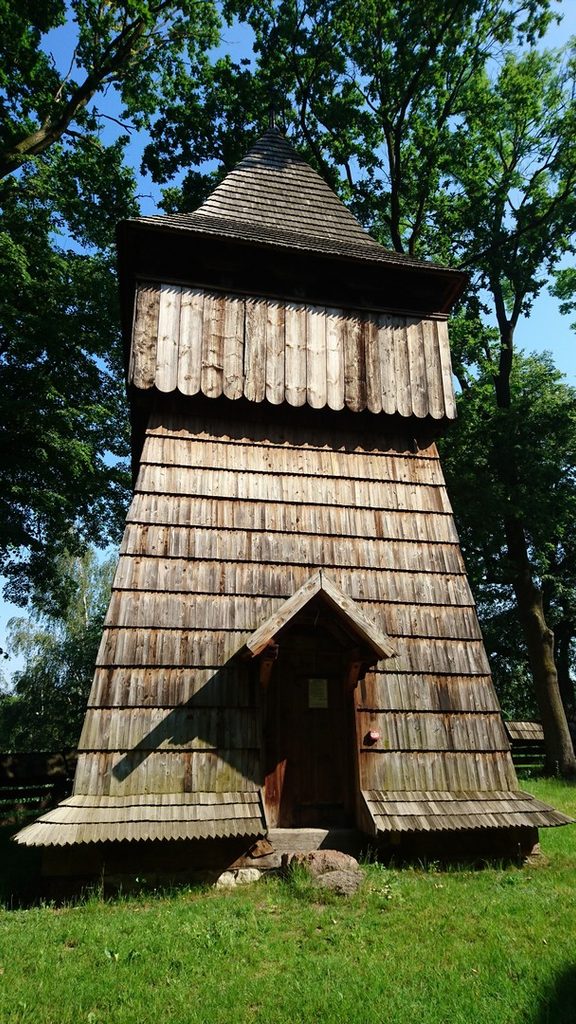
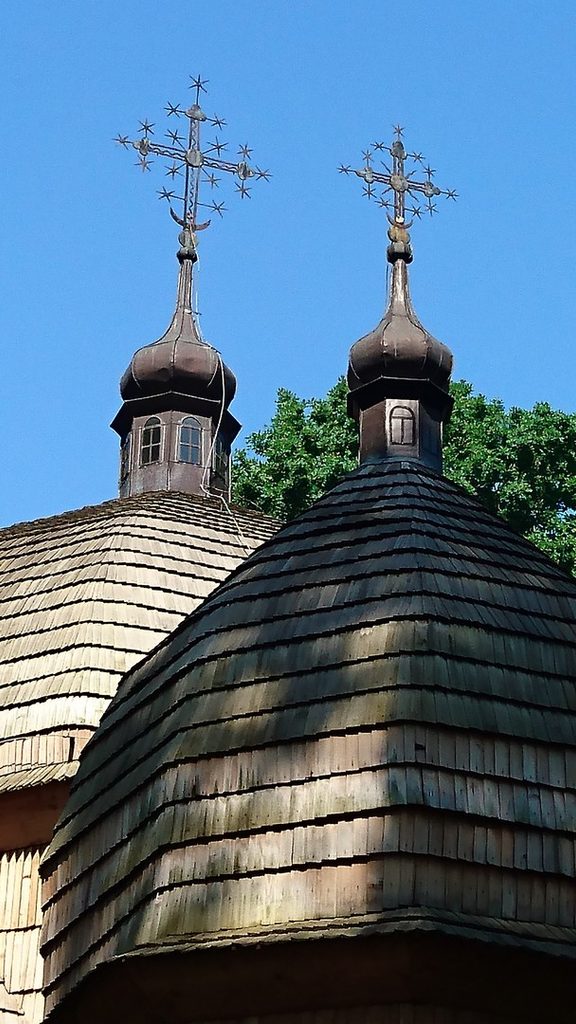
The environment of Chotyniec contributes to the strength of the place. The church stands among the trees, close to ancient burial sites and the cemetery that is still in use. This association of the sanctuary, the graves, and the rural landscape recalls the role of the tserkvas in the lives of communities. Wood, omnipresent, connects architecture to its territory. The domes, the shingles and the covered galleries bear witness to a know-how passed down over generations. Their preservation requires particular vigilance today, as the old structures remain vulnerable to moisture, insects, fires and the changes in their environment.
Three churches, three stories
In Blizne and Haczów, the Gothic paintings and altarpieces tell the story of Latin Catholicism in the Polish countryside. In Chotyniec, the icons and the Last Judgment reveal another religious universe shaped by Eastern Christian traditions. These differences add great richness to the discovery of the three buildings.
Because behind their wooden silhouettes, these churches preserve much more than works of art. They carry the memory of communities, beliefs, artisan and artistic gestures that have endured through the centuries. Their value lies as much in the places they house as in the way they continue to pass on.
Text and Photos : Brigitte Postel unless otherwise stated
For more information
Polish National Tourist Office
Official website: www.pologne.travel
Address: 10, rue Saint-Augustin, 75002 Paris
Phone: 01 42 44 19 00