The architectural center of the Vasarely Foundation in Aix-en-Provence is hosting, for its fiftieth anniversary and On the occasion of the 120th anniversaryth Vasarely's birthday, An exhibition dedicated to the links the artist had with architecture. An opportunity to discover how Victor Vasarely turned his architectural center into a work of art in its own right, designed to accommodate his monumental creations.
Table of Contents
A dialogue between the Vasarely Foundation and the Centre Pompidou
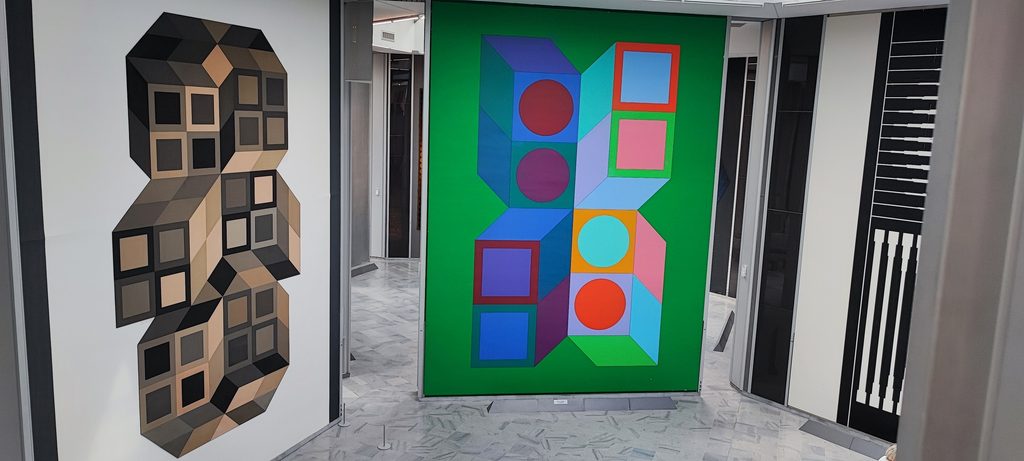
This exhibition, entitled Project for a Revolution, Vasarely and Architecture, The exhibition is curated by Michel Gauthier, curator of contemporary collections, and Stéphanie Quantin-Biancalani, curator in the architecture department of the National Museum of Modern Art. Valérie Da Costa is the exhibition curator. This partnership between the Parisian institution and the Aix-en-Provence institution is a nod to the very history of the Vasarely Foundation. Claude Pompidou, wife of President Georges Pompidou and a great lover of contemporary art, supported Vasarely’s project. She also attended the inauguration of the architectural center in February 1976, a few months before the opening of the Pompidou Center in Paris in January 1977. The exhibition mainly allows us to rediscover an essential dimension of Vasarely’s work: his desire to transcend the boundaries between painting, sculpture, design and architecture.
Vasarely, an heir of the Bauhaus
Born in 1906 in Pécs, Hungary, Victor Vasarely (1906-1997) moved to Budapest in 1925 to study medicine. He left the medical profession two years later and, after a first artistic training, entered an art school in 1929: the Workshop, a school founded by the painter and graphic designer Sándor Bortnyik (1893-1976), inspired by the pedagogical principles of the Bauhaus. Founded in 1919 in Weimar by Walter Gropius, (1883-1969), the Bauhaus defended a new conception of creation. The Bauhaus is still considered one of the most influential schools in the art of the 20th century. Painters, sculptors, architects, and artisans are invited to work together, without establishing a hierarchy between fine arts and applied arts. The goal is to bring artistic creation closer to industrial production and everyday uses. This training, whose iconic aura has remained almost legendary in the history of art, is especially recognized for having given birth to the design of Gropius’ ideas, theorized in his 1919 manifesto. Artists (sculptors, painters…) and artisans (cabinetmakers, weavers…) no longer work independently, but hand in hand, following the model of the ancient medieval confraternities, which knew how to combine art and architecture in the construction of cathedrals. According to Gropius, it is no longer necessary to create objects that would be aesthetically pleasing on one side and practical on the other; rather, elements that would combine these two characteristics should be created. Art would thus be introduced into everyday life so that it would no longer be elitist. Anyone familiar with Vasarely’s works will then understand the influence of this principle on the master’s work.
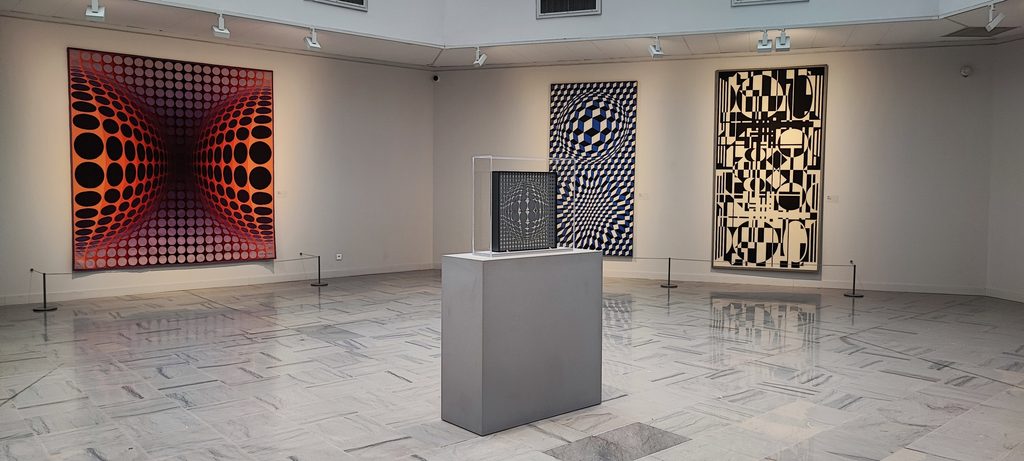
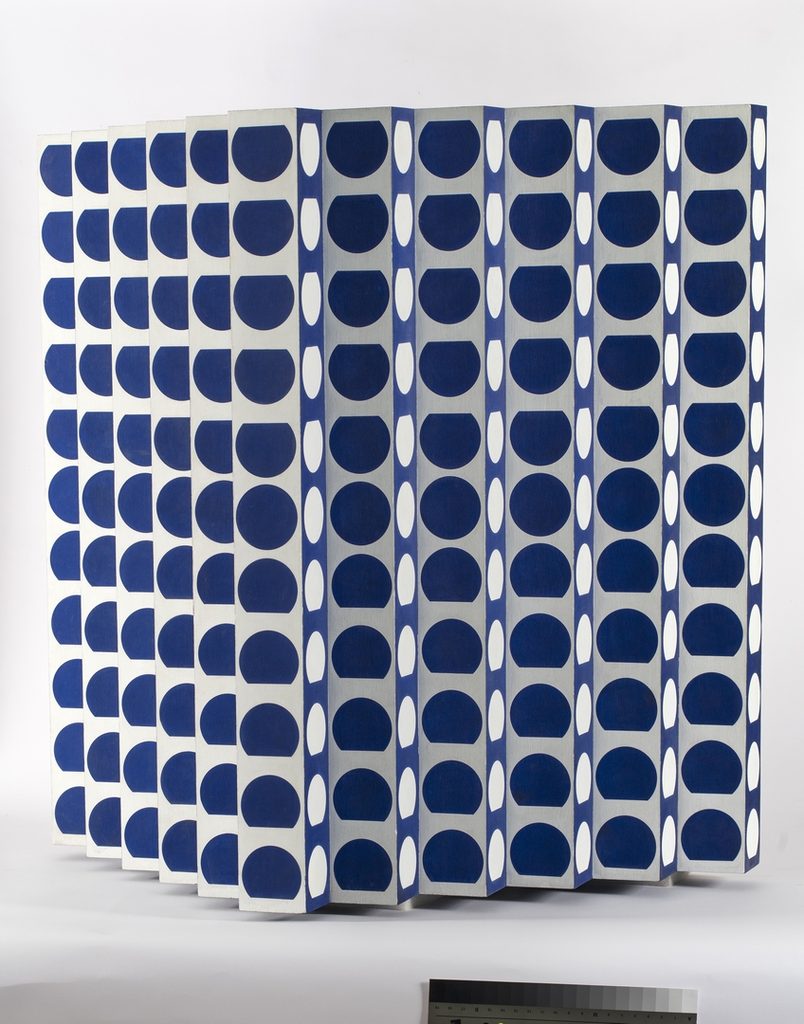
The artist gradually develops a language based on geometry, chromatic contrasts and optical illusions. Becoming one of the major figures of the’Op Art (optical art), he excels in the art of creating the illusion of movement in forms that are actually motionless. His research leads him to conceive works whose visual effects transform according to the movements of the viewer.
Victor Vasarely prefers to be described as a «plastic artist» rather than a painter. It is worth noting that this polysemic term best describes the work of an artist with considerable production, as it borrows from multiple forms. Thus, Vasarely explores painting on various media, aluminum sculptures, mosaic frescoes, and architecture, of which his greatest achievement is undoubtedly his architectural center in Aix-en-Provence.
The architectural center: a work of art in its own right
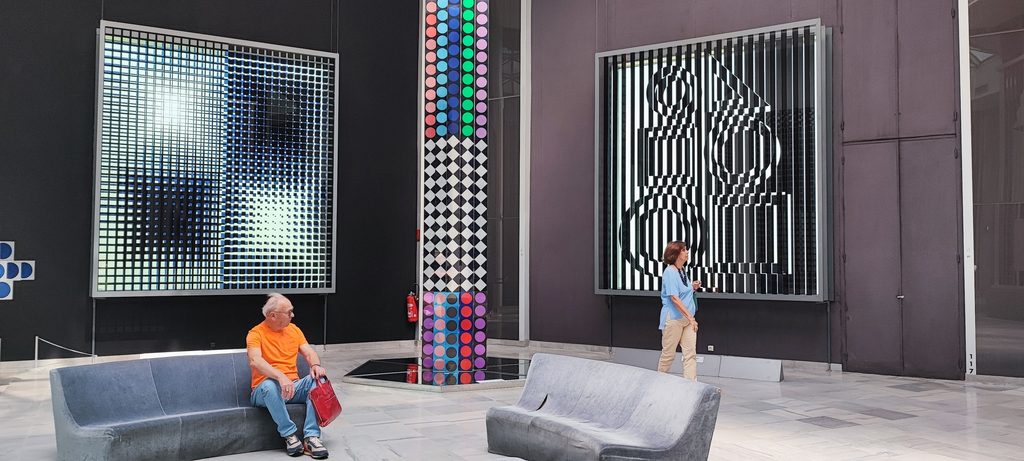
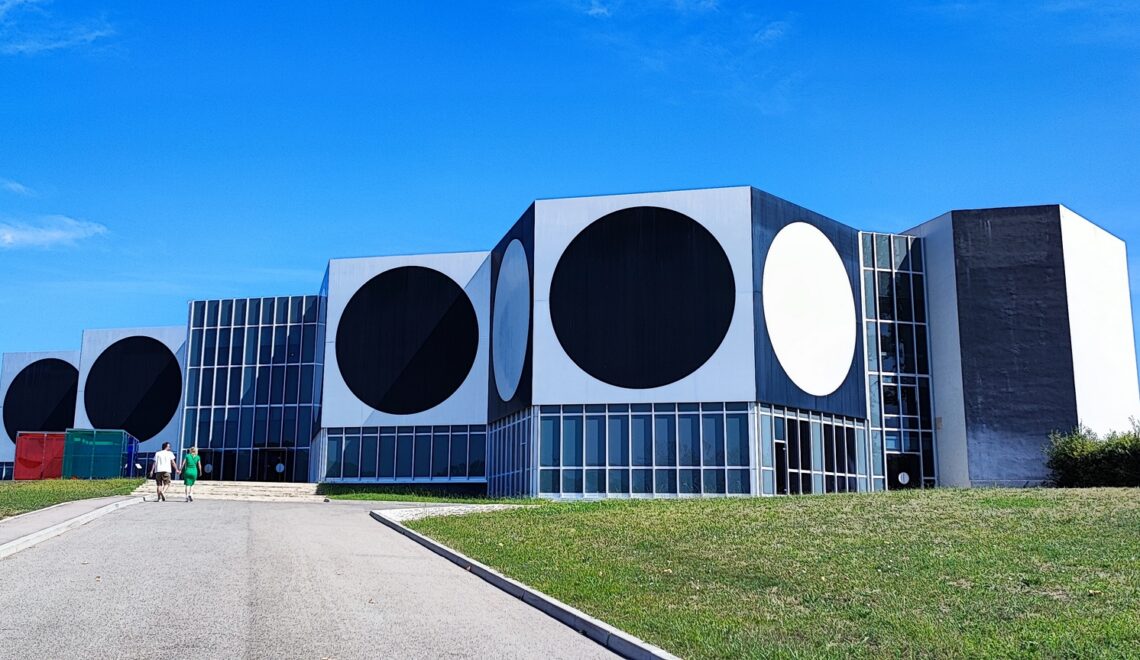
In Aix-en-Provence, the Vasarely Foundation building does not resemble any traditional museum. Its black and white façades, animated by an alternation of circles and squares, produce optical effects that change with the movement of the visitor. The building, designed by Victor Vasarely with the architects Jean Sonnier (1913-2004) and Dominique Ronsseray (born in 1944), had its first stone laid in December 1973; work began in January 1974 and the inauguration took place on February 14, 1976. Vasarely placed a text in the foundations containing this promise:» We will be worthy of Cézanne. »
The « Polychrome city«As he liked to say, it is inscribed in a rectangle measuring 87 meters by 40 meters and develops 5,000 square meters of floor space. The building is composed of sixteen hexagonal cavities, open to one another, seven of which are eleven meters high. These accommodate Vasarely’s 42 monumental sculptures. Fourteen pyramidal cupolas ensure a zenithal natural lighting.
These monumental spaces allow for the display of works reaching eight meters in height and five in width. Made from different materials, they are not simply hung on the walls: they contribute to the very composition of the architecture.
The hexagon, a geometric figure recurring in Vasarely’s work
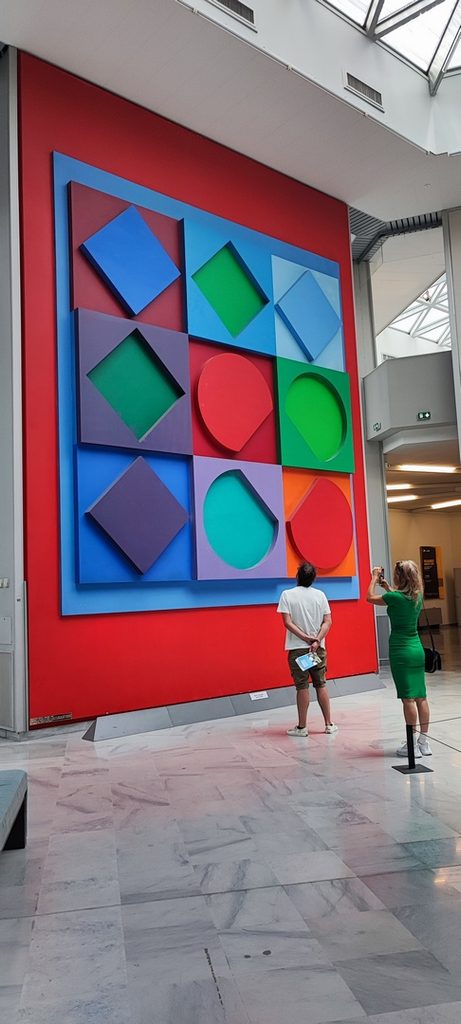
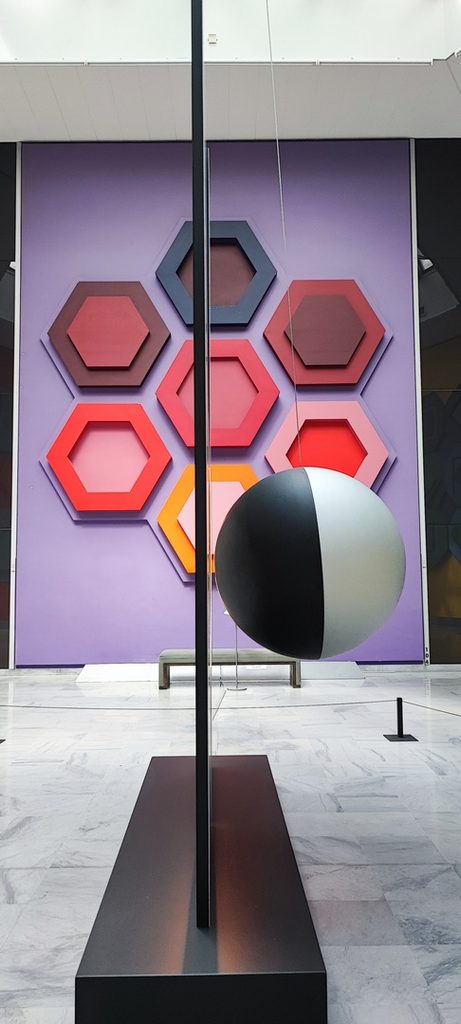
The hexagonal structure here becomes a principle of spatial organization. The cavities are assembled to form a whole where volumes, circulations, and light effects all contribute to the aesthetic experience. The choice of the hexagonal shape for each part of the building thus carries a threefold meaning. Cultural: The hexagon is a tribute to France, Vasarely’s second country of citizenship, which he acquired in 1961. Political: Taken together, these hexagons transform into cavities, forming a honeycomb, an image of a collective organization that echoes Vasarely’s communist convictions and his desire to put art at the service of all. Artistic: A geometric shape at the intersection of the square and the circle, the hexagon is undoubtedly the perfect synthesis of Victor Vasarely’s kinetic works, in an eternal quest for movement within their immobility.
The hexagon’s presence in Vasarely’s architecture is reflected in the lighting system in the rooms as well! Indeed, each of the sixteen hexagons is crowned with a dome of similar shape, within which aluminum grilles have been inserted… in an alveolate shape. Dominique Ronsseray’s idea, inspired by the aeronautical technology present on board the supersonic Concorde aircraft, allows for a zenithal luminosity. Throughout the day, natural light rises and falls in the exhibition rooms, uniformly illuminating each work of art.
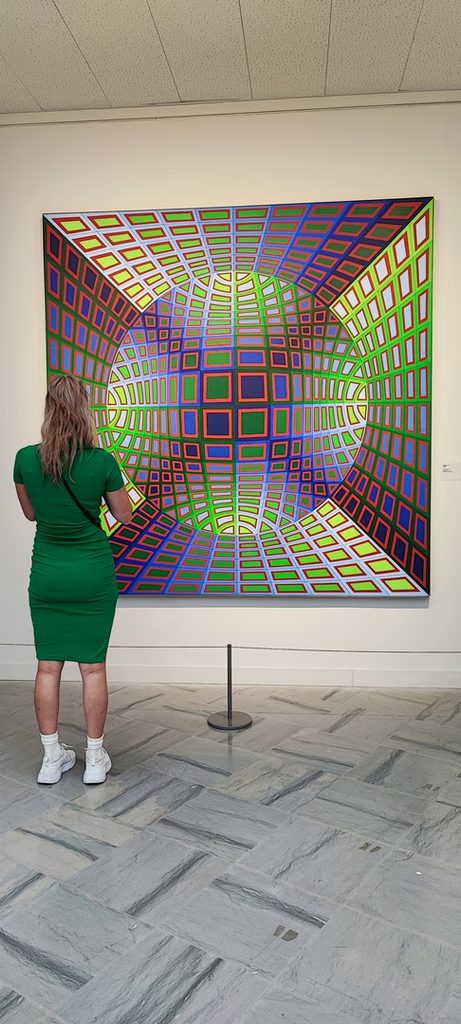
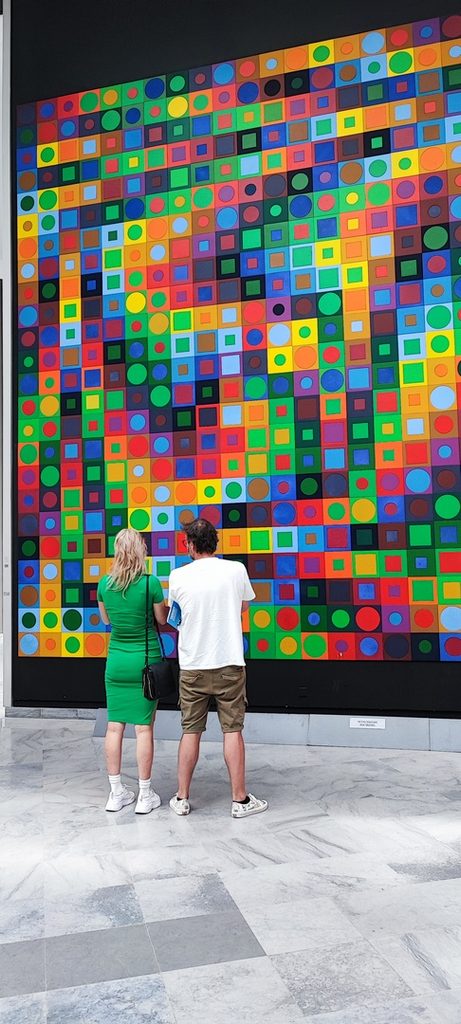
The artist also envisioned offices, workshops, a library, and an auditorium. More than just an exhibition space, he conceived his architectural center as a space for work, research, and creation, fostering encounters between artists, architects, and industry professionals. The building thus embodies an idea long championed by Vasarely: art can transform the space in which we live.
The architecture is thus constantly intertwined with art in this building. The exhibition then offers a look back at two essential movements for understanding the architectural research of that era: the Espace group and the GIAP.
The Espace Group: when art meets architecture
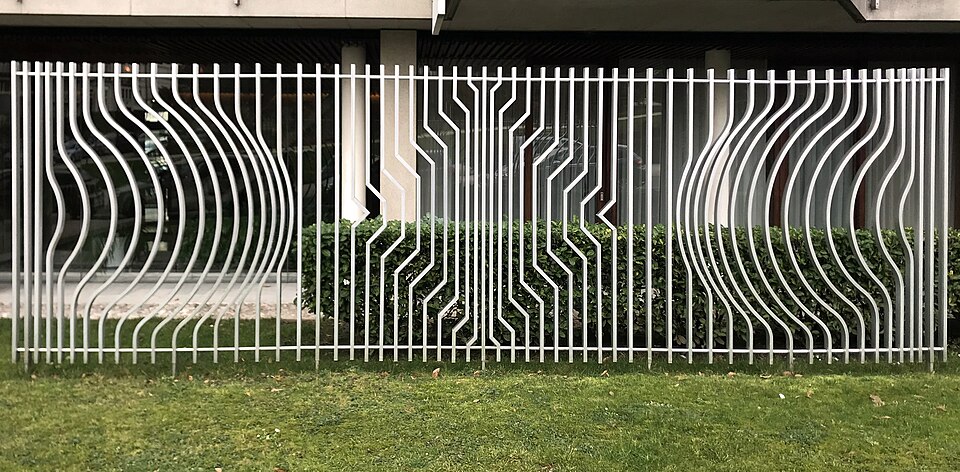
In the aftermath of the Second World War, several artists and architects sought to improve the quality of life for citizens by introducing an aesthetic dimension. It was in this spirit that in 1951, the architect André Bloc and the painter Felix Del Marle They founded the Espace group, which brings together talents around a common ambition: to rethink tomorrow’s architecture by closely linking art and construction.
The Bauhaus philosophy is clearly evident here, whose principles had already inspired the reflections of several architects and artists active in France, notably Le Corbusier (1887-1965) and Charlotte Perriand (1903-1999). The Espace group intends to extend these research efforts by advocating a true synthesis of the arts.
The idea is to no longer consider the work of art as an element added after construction, but to integrate it from the very design of the buildings. Colors, shapes and materials must contribute to the organization of space. The group brings together personalities with different practices, among which Victor Vasarely. One of his emblematic achievements is the colorization, in the early 1950s, of the Renault factory in Flins, entrusted to Félix Del Marle at the request of the architect. Bernard Zehrfuss (1911-1996). The choice of shades is intended to improve the visual environment for its users.
The most significant manifestation of the group Space, Architecture, forms, color, held in the summer of 1954 on the grounds of the property of Fernand Léger (1881-1955) in Biot. There are exposed in the open air works by this artist, sculptures by Nicolas Schöffer, but also « Space-borne plastic elements moving due to the displacement of the visual field »Long phrase to describe the creations of Victor Vasarely that are part of his research into optical effects and apparent movement.".
Caracas, a laboratory of artistic integration
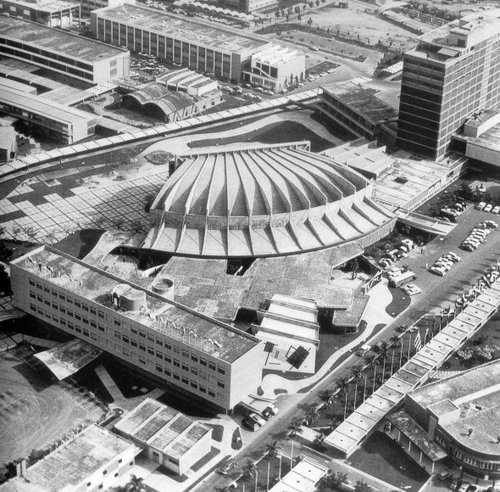
In 1954, Vasarely participated in a major architectural project in Venezuela. In Caracas, the construction of the University City, whose architect Carlos Raúl Villanueva (1900-1975) intends to create a manifesto in favor of modern art; he offers it his first opportunity to concretize his ideas of integrating art with architecture. Mural paintings, clear-span windows made of duralumin sheets and mosaics take place in the buildings and the circulation spaces. Vasarely realized them, among other things, Homage to Malévitch, A mural composition in multicolored ceramics. Fernand Léger also participated in this vast artistic program, alongside Jean Arp, Alexander Calder and Henri Laurens.
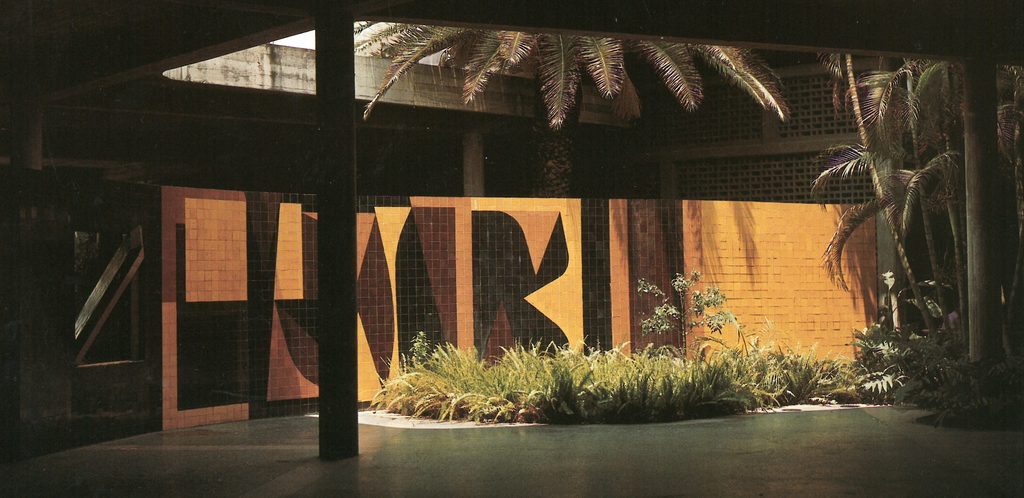
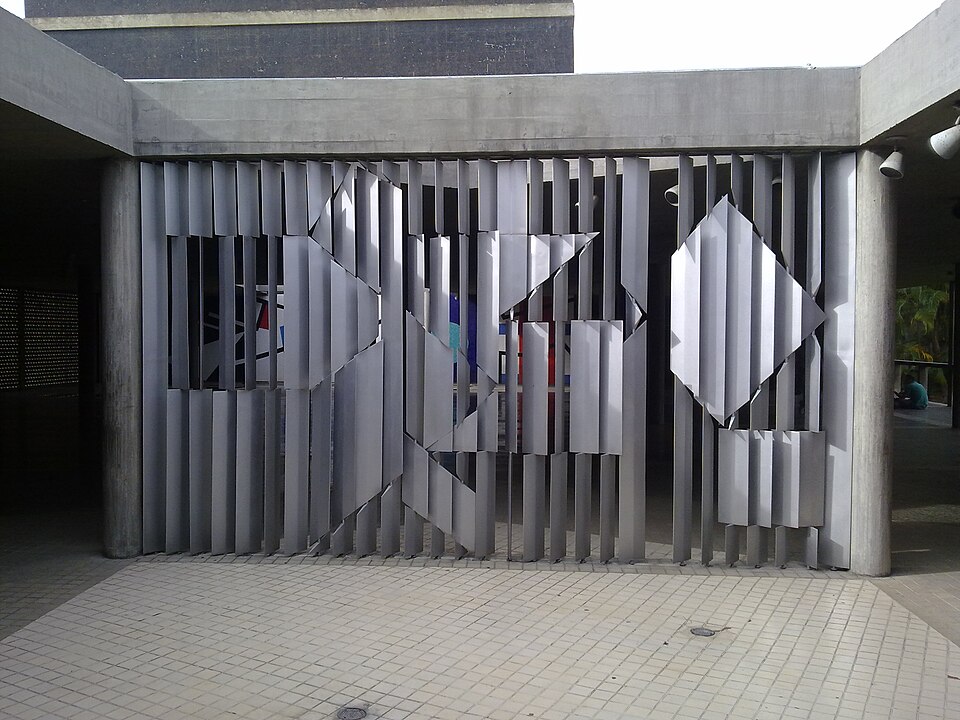
Art thus emerges from the enclosed space of galleries and museums to become an integral part of architecture. The University City of Caracas, one of the great achievements of architectural modernity in Latin America, was inscribed on the UNESCO World Heritage List in 2000, notably for the quality of its architecture and the integration of the arts into the urban landscape. For Vasarely, this experience marks a decisive step.
When architecture becomes an experience
Other projects, inspired by the principles defended by the Espace group (integration into the landscape, colors and functionality) are also envisioned for private individuals. This is the case of the Mariotti villa, designed by Claude Parent (1923-2016) and Paul Virilio (1932-2018) for a sloping plot in Saint-Germain-en-Laye. In keeping with their research into oblique architecture, this house was to be built on several levels, but without any stairs at all! A long ramp would have allowed for movement from one floor to the next, while large, custom-made windows would have given the whole building an impression of transparency. Unfortunately, the project was never realized.
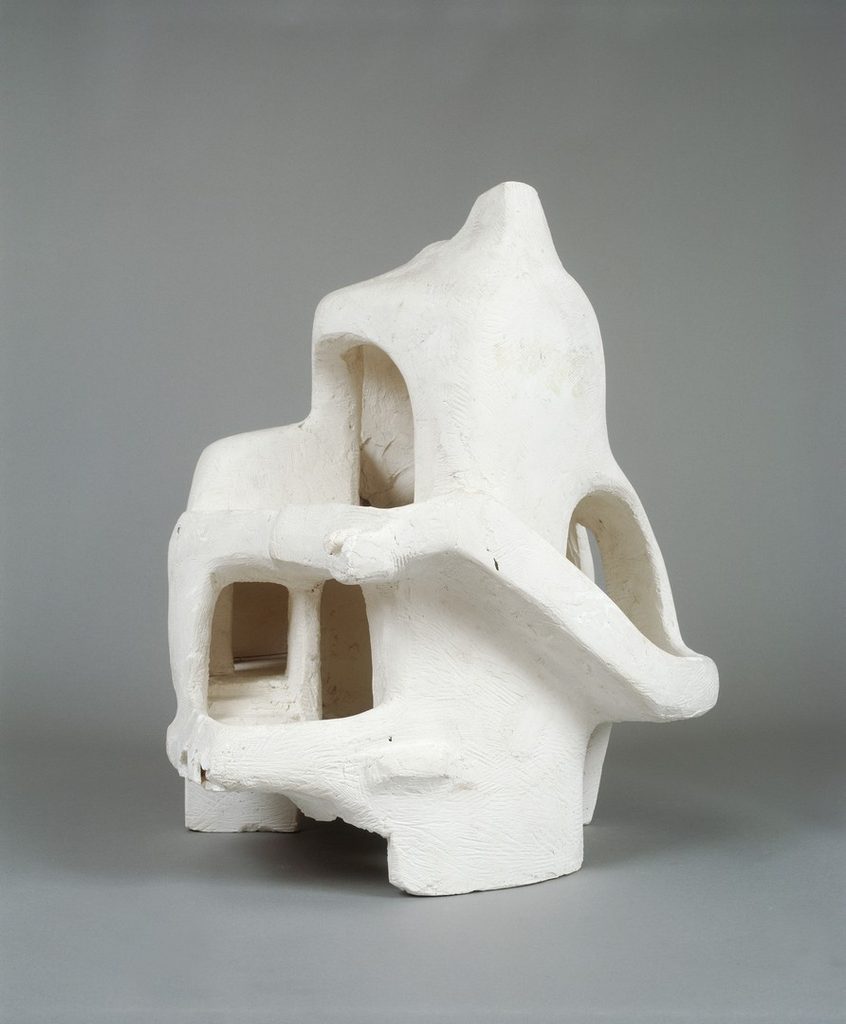
Another experimental approach, but this time materialized: the’Habitacle Created in 1962 by André Bloc in the garden of his property in Meudon. Halfway between sculpture and architecture, this construction consists of a tangle of volumes, passages and staircases in which the visitor is invited to move around. The architecture itself becomes a work of art, but also a field of experimentation where the relationships between forms, spaces and movements are tested. The « The Golden Age of the Human Sciences »As the historian Pierre Nora (1931-2025) said to evoke the intellectual excitement of the 1960s and 1970s, it is not far off: architects and artists are increasingly interested in the relationships between man and his environment.
The International Group of Prospective Architecture: Architects of Utopia
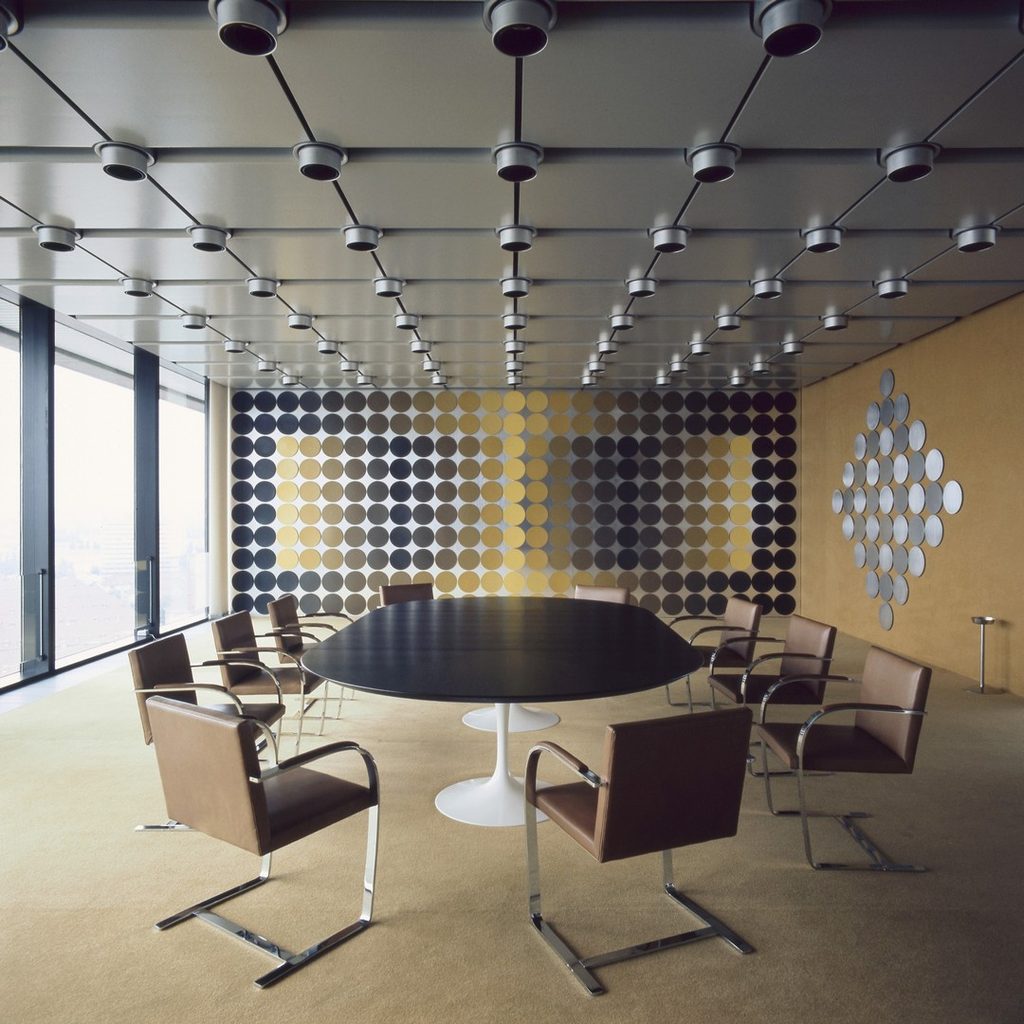
Vasarely’s research takes place in an era where architecture seems to be able to push its limits. The development of industrial materials, technological advances, and the rapid transformation of cities encourage the most daring projects.
Founded in 1965, on the initiative of the art critic and historian Michel Ragon (1924-2020), the International group of prospective architects (GIAP) brings together more than just artists and architects. Urban planners, sociologists, economists, and other researchers in the humanities also participate in conferences and discussions on the future of cities and housing. The intellectual emulation created by these meetings is accompanied by the emergence of projects that break with traditional conceptions of architecture.
As early as 1956, Ionel Schein (1927-2004) thus imagines a Plastic house. Consisting of a central shell that serves as a living space, it can accommodate other modules that are attached to it. This prototype of prefabricated and expandable housing demonstrates the growing interest of architects in new materials and the possibilities offered by modularity.
One finds almost the same idea in Chanéac, aka Jean-Louis Rey (1931-1993), starting in the 1960s. Author of a Manifesto of insurrectionary architecture, He calls for the emancipation of traditional forms of housing. He imagines buildings composed of central cells to which other modules are added, some of which are classified as « Parasites »These cells, which can be grafted onto existing structures, allow for the design of an evolutionary architecture capable of adapting to the needs of its occupants.

Among the figures of this intellectual fervor, Yona Friedman (1923-2019) holds a special place. Starting in the late 1950s, he developed the concept of Spacial city, The project, whose models seem to defy the laws of gravity, forms an immense superstructure of buildings suspended above existing metropolitan structures. The vast structure is lined with traffic lanes. On paper, the large supporting structures are intended to house modular housing units whose organization could evolve according to the needs of each individual. The architect thus envisions a city capable of transforming itself without imposing a fixed framework on its inhabitants. Although this futuristic project never came to fruition, his reflections on mobility, modularity, and the participation of residents continue to inform contemporary architectural thought.
A painting perfectly illustrates the audacity of that era: Utopian city (1956), by Marino di Teana (1920-2012). In the context of the scientific euphoria that accompanied the beginnings of the space conquest, nothing seems impossible to build on Earth for these creators.
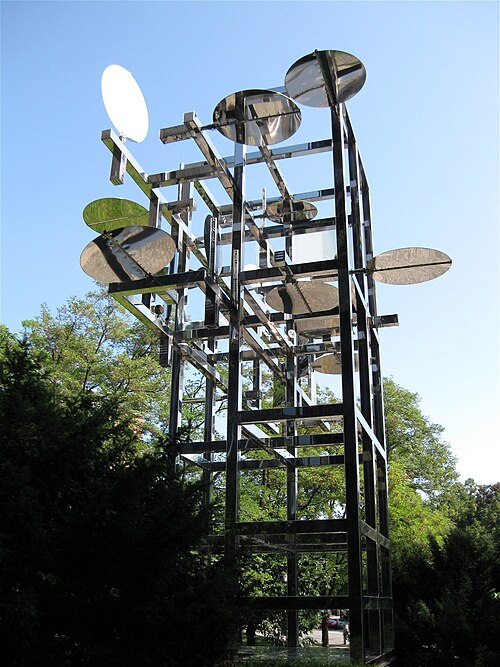
Nicolas Schöffer (1912-1992) also marked his generation with his radicalism. Impressed, apparently, by the madness of greatness, he moved from sculpture to cybernetic architecture. His research introduced light, movement, and control technologies into artistic creation. He thus proposed to the municipality of Paris a Cybernetic light tower which could have competed with the Eiffel Tower. At over three hundred meters high in some versions of the project, it was intended to house cultural spaces, restaurants, observation posts… as well as a multitude of sensors capable of reacting to changes in the environment and controlling light and sound effects. The project, which was also colossal in terms of both technical and financial aspects, was not selected.
In the face of so many ideas as inventive as they are lifeless letters, the strength of Victor Vasarely’s innovations lies in the fact that they are integrated into the existing structure.
Vasarely, from the facade to the object
Attracted to a social conception of art and in favor of its dissemination to the greatest number, the sculptor was interested in large ensembles and other public buildings in post-war France, but wished to break with the monotony of some concrete architectures. Rather than rejecting modern constructions, he proposed transforming their appearance by integrating geometric compositions and colors. He thus envisioned immense colorful frescoes as ornaments for the buildings. Here we can clearly see the influence that Félix Del Marle may have had on him.
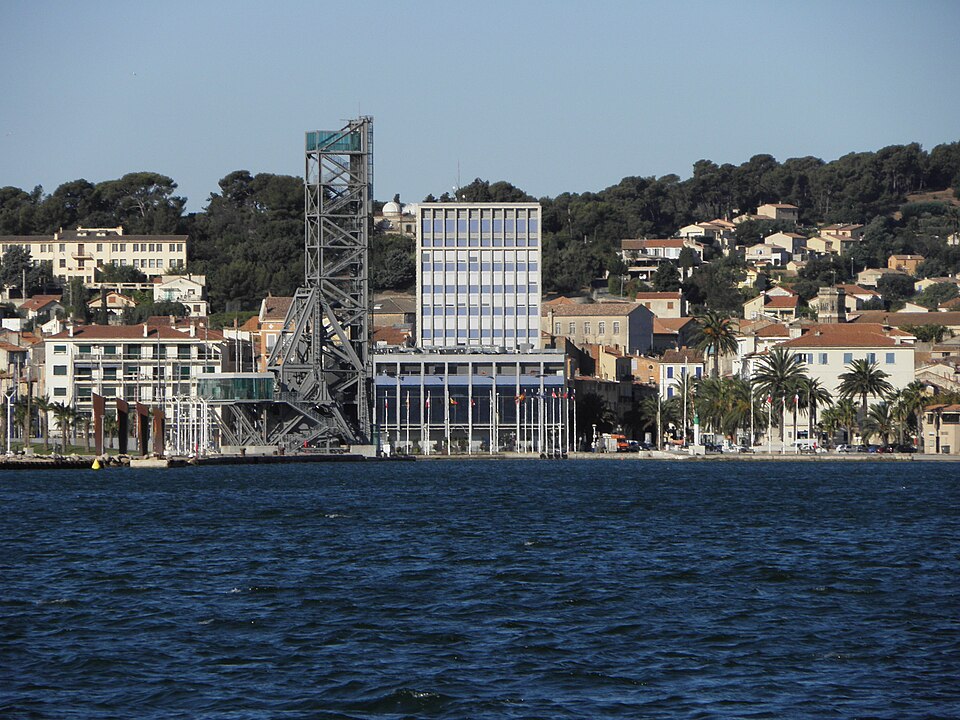
Throughout his career, Vasarely pursued numerous projects involving architectural integration, some of which were realized and others remain in the form of maquettes or studies. Several of these research projects are presented in the showcases of the architectural center, designed to reflect this ambition. One of the most striking examples of his achievements is the facade of the town hall in La Seyne-sur-Mer, inaugurated in 1988. The artist transposed his research into volumes and optical illusions on a public building scale.
But Victor Vasarely’s art is also expressed in furniture. Proof of this is his tapestry. Plastic units (around 1978), his table Grand Iboya NB 212 as well as his lamp Tridim-Q (1972) in Bresso glass, These works testify to the application of his geometric language to everyday objects. These creations are based on his famous plastic alphabet, a system of combinable shapes and colors developed from his research in the 1950s. In 1959, he filed a patent for the ’ Plastic unit »An important step in developing this language, which is intended to be reproduced and adapted for multiple platforms.".
Works, buildings, and furniture: Victor Vasarely’s plastic work is more than just a collection of creations with a recognizable signature style; it constitutes a world unto itself.
Practical information
Project for a revolution. Vasarely and architecture
Vasarely Foundation
1, Avenue Marcel-Pagnol
13090 Aix-en-Provence.
Until Sunday, November 1st, 2026.
Text : Sacha Hernando
Photos : Vasarely Foundation, Brigitte Postel and as indicated